Property photo 1
Property photo 2
Property photo 3
Property photo 4
Property photo 5
4 Beds
2 Baths
1,392 sqft

$779,990

8031 232nd Street, Bellerose NY, 11427

Price per sqft$560.34
Built in1940
Property size1,392 sqft
Property typeResidential
Courtesy of Signature Premier Properties, Patricia R. Shaffer E-PRO SFR AHWD Listing Contact: 631-751-2111

Overview

Active

Listed Oct 10, 2026

Updated 9h ago

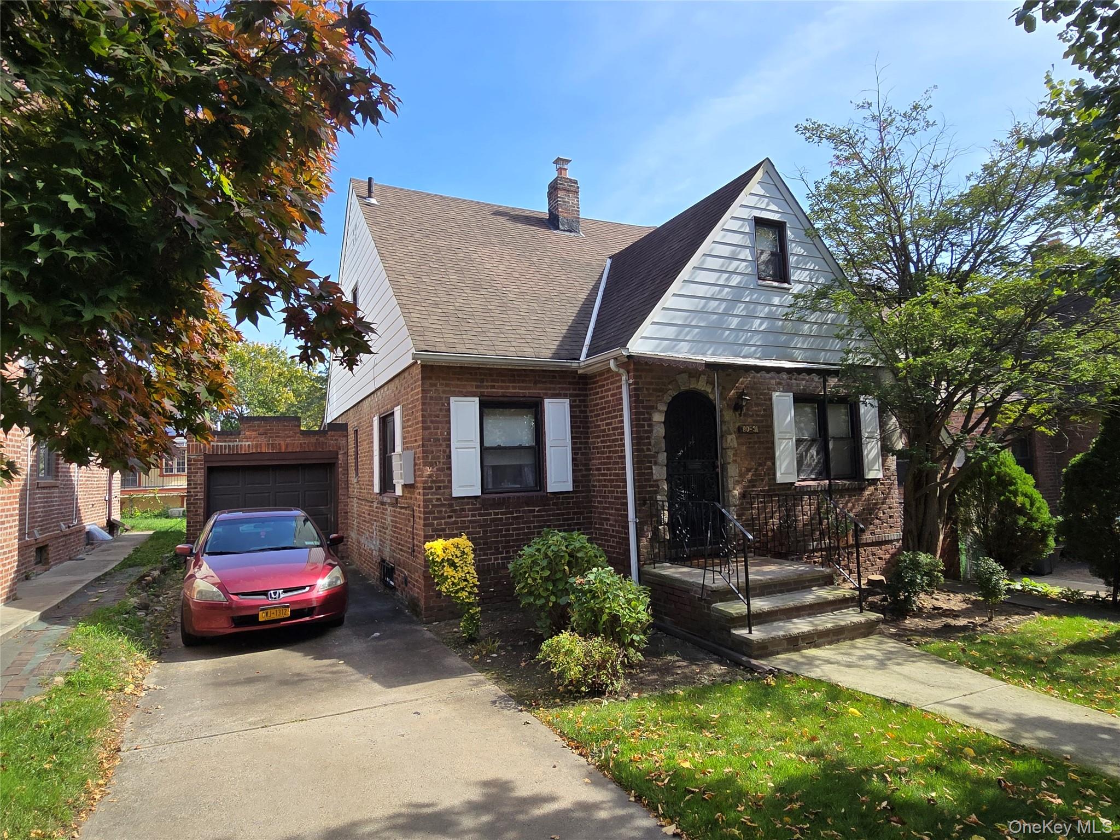
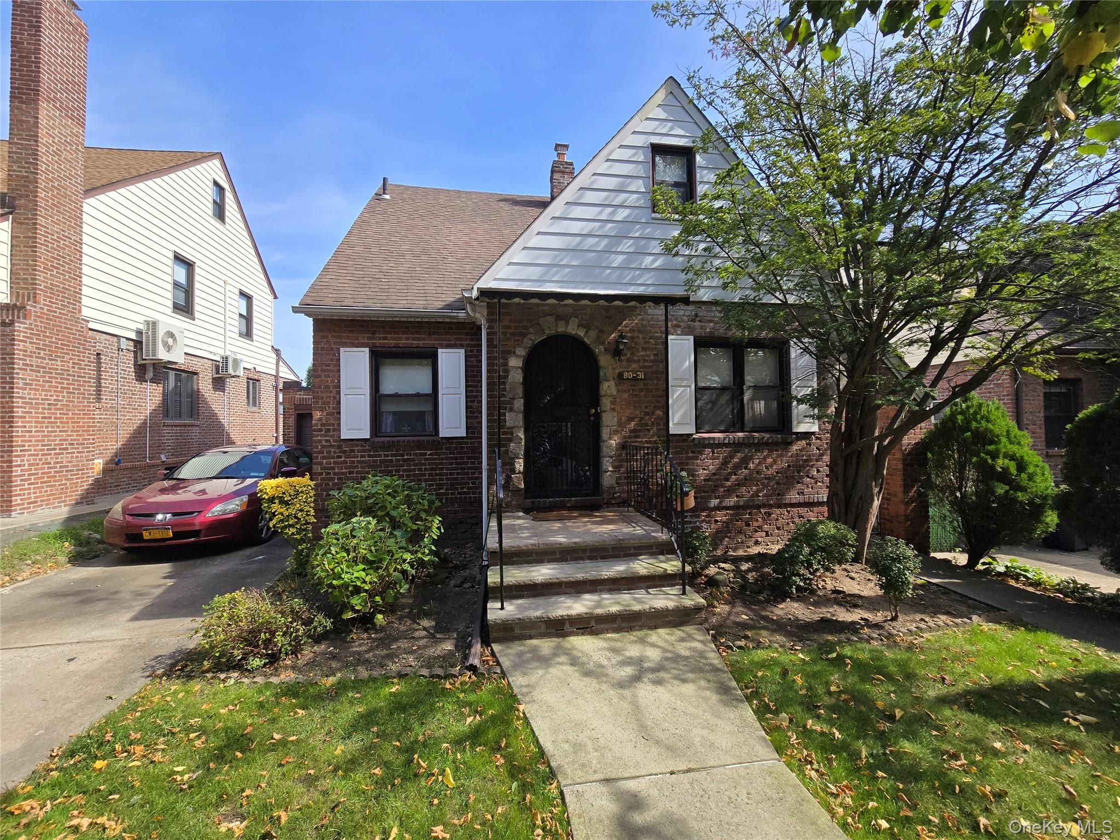
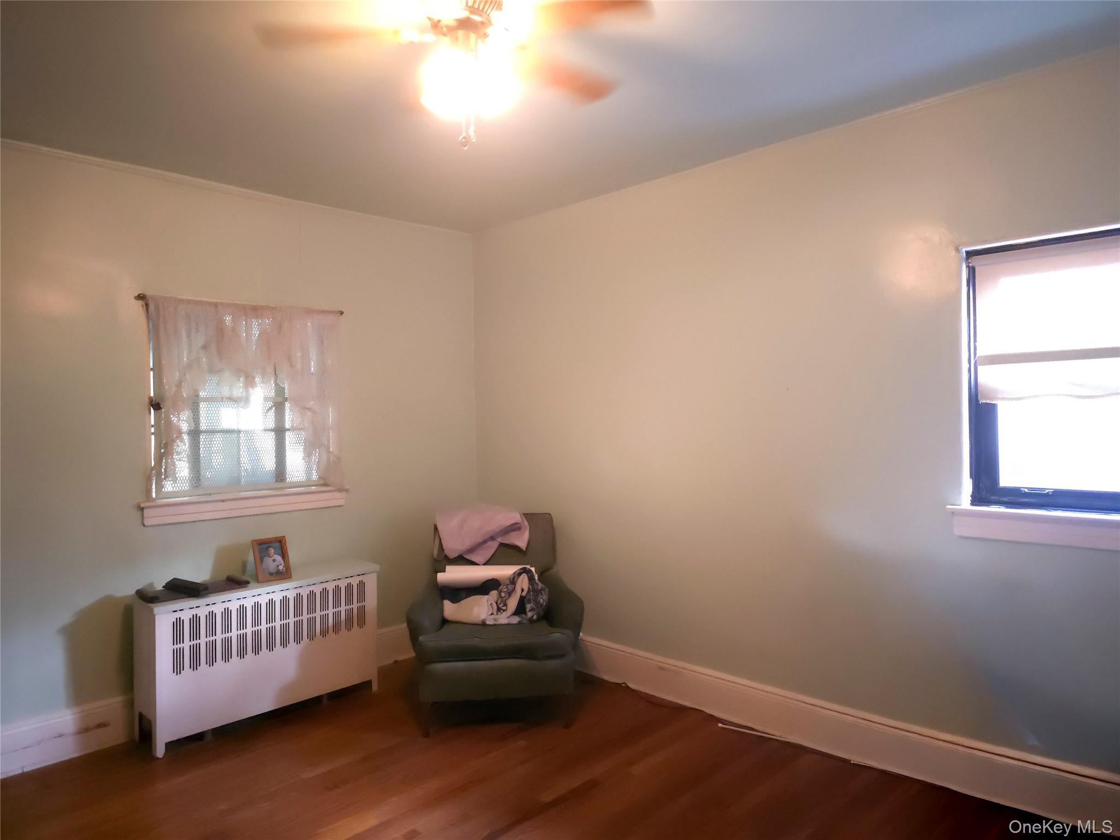
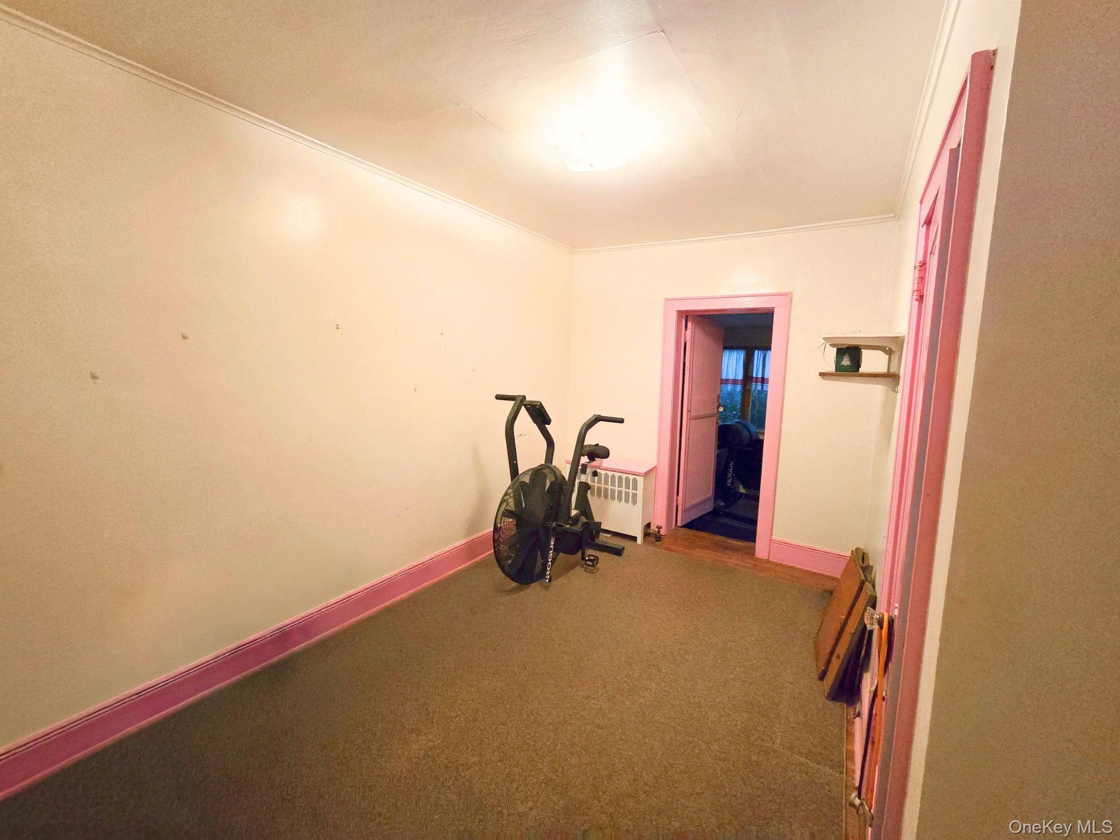
Welcome to this charming 1940s brick Tudor-style home in the heart of Bellerose, Queens! With 4 bedrooms, 2 bathrooms, and plenty of original character, this home offers a great opportunity to settle in and make it your own over time. Step inside and you'll find a home filled with the charm of its era, including many of the original plaster walls and hardwood flooring beneath the living room carpeting. The eat-in galley kitchen was updated in the early 2000s and offers a functional space with room for your own ideas and improvements. While some of the finishes reflect years past, the home is comfortable and livable, offering the chance to freshen things up with paint, flooring, and personal touches at your own pace. Additional features include an enclosed porch, a partially finished basement with a second bathroom featuring a stall shower, a private driveway, and an attached garage. There's plenty here to appreciate, along with opportunities to make this home truly your own. Conveniently located within NYC School District 26, close to Union Turnpike, neighborhood shops, restaurants, and Alley Pond Park. Nearby Q46, Q48, QM6, and QM36 bus services, along with access to the Grand Central and Cross Island Parkways, make getting around convenient. If you've been looking for a home with character, practical features, and the freedom to add your own style without taking on a complete renovation, this Bellerose Tudor deserves a look.

$5,189/mo

Est. mortgage payment based on a $779,990 home price.

All estimates are provided by Luxury Presence for informational purposes only. Actual amounts may vary.

Additional information

MLS® ID
1061250

Interior Features

Bedrooms
4
Bathrooms
2
Heating
Yes
Basement
Yes

Exterior Features

Lot Size
0.09 Acres

Other Property Details

Taxes
$7,985
Tax Frequency
Annually
Garage
Yes
View
Yes

Listings courtesy of OneKey MLS as distributed by MLS GRID

All information deemed reliable but not guaranteed and should be independently verified. All properties are subject to prior sale, change or withdrawal. Neither listing broker(s) nor Olivero Team shall be responsible for any typographical errors, misinformation, misprints and shall be held totally harmless. Properties displayed may be listed or sold by various participants in the MLS.

Based on information submitted to the MLS GRID as of 4:55 AM UTC on 11/14/2026. All data is obtained from various sources and may not have been verified by broker or MLS GRID. Supplied Open House Information is subject to change without notice. All information should be independently reviewed and verified for accuracy. Properties may or may not be listed by the office/agent presenting the information.

©2026
OneKey MLS. All rights reserved.

DMCA Notice


Powered by Luxury Presence