Property photo 1
Property photo 2
Property photo 3
Property photo 4
Property photo 5
1 Bed
1 Bath
750 sqft

$350,000

150-38 Village Road Unit: 98GC, Briarwood NY, 11432

Price per sqft$466.67
Built in1947
Property size750 sqft
Property typeCo-op

Policies

Pets Allowed
Yes
Courtesy of Coldwell Banker American Homes, Thomas Song Listing Contact: 718-206-1340

Overview

Coming soon

Listed Nov 15, 2026

Updated 18h ago

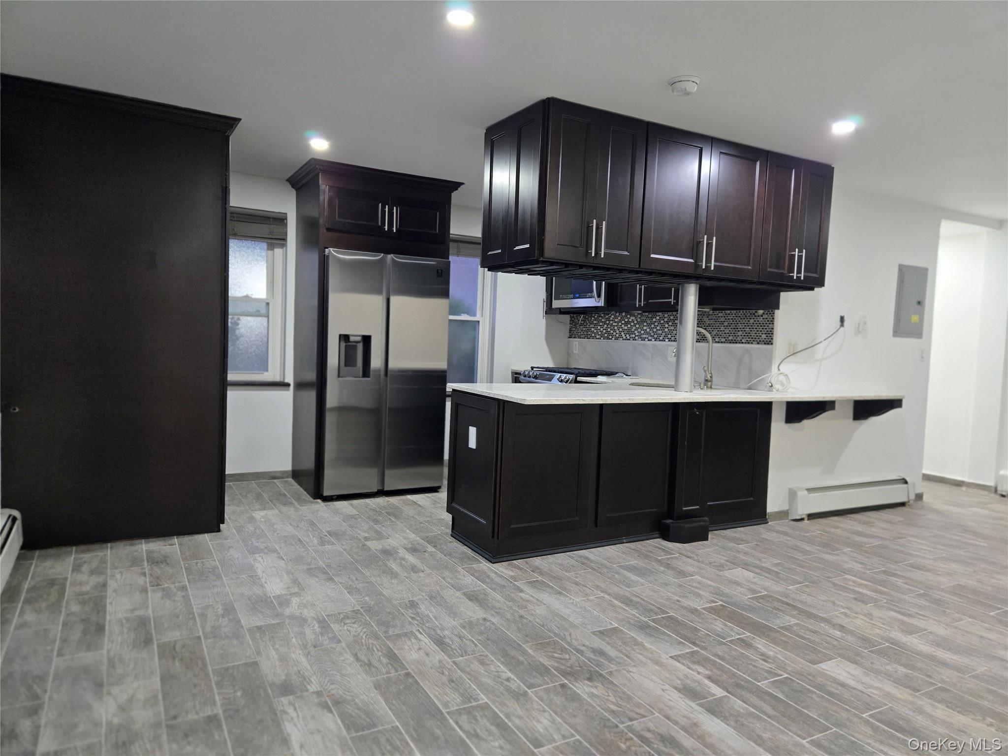
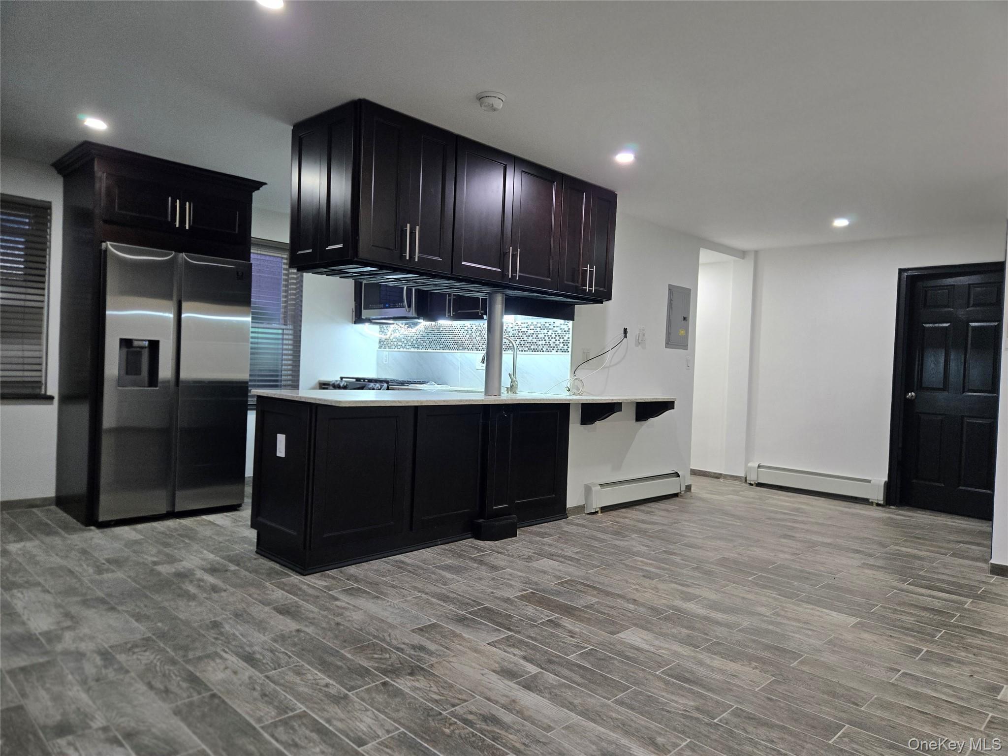
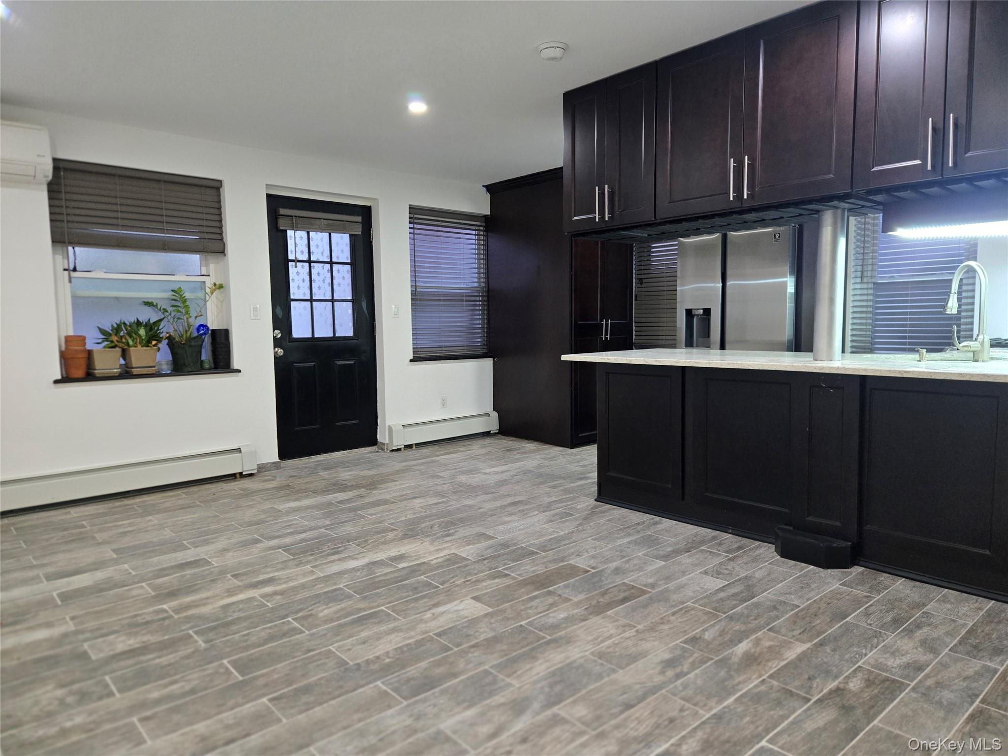
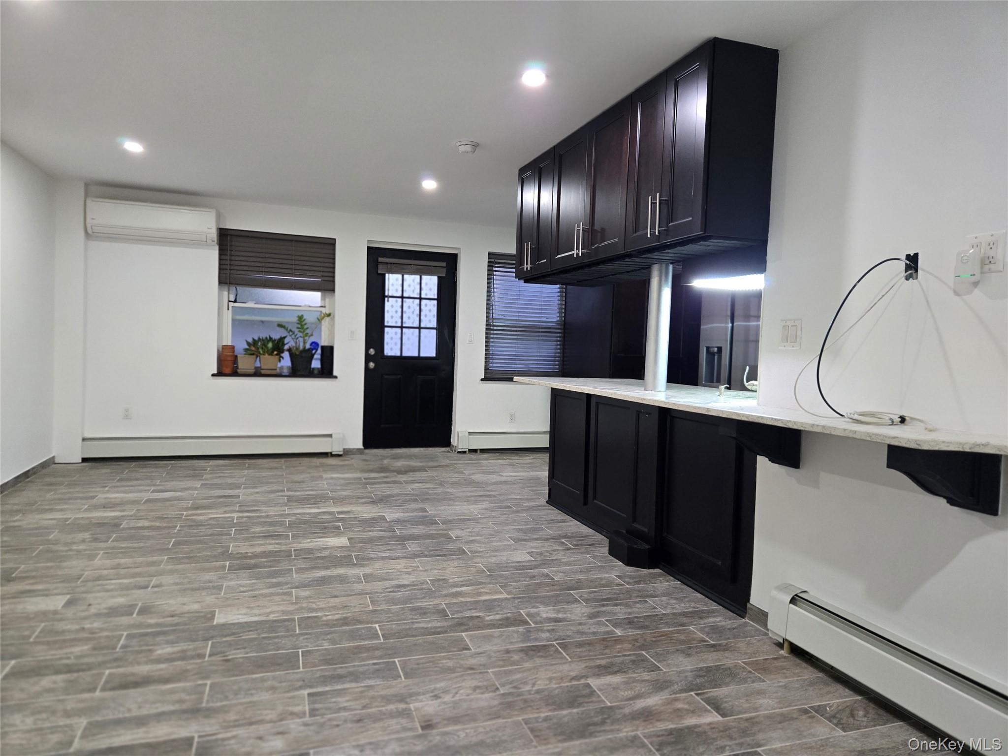
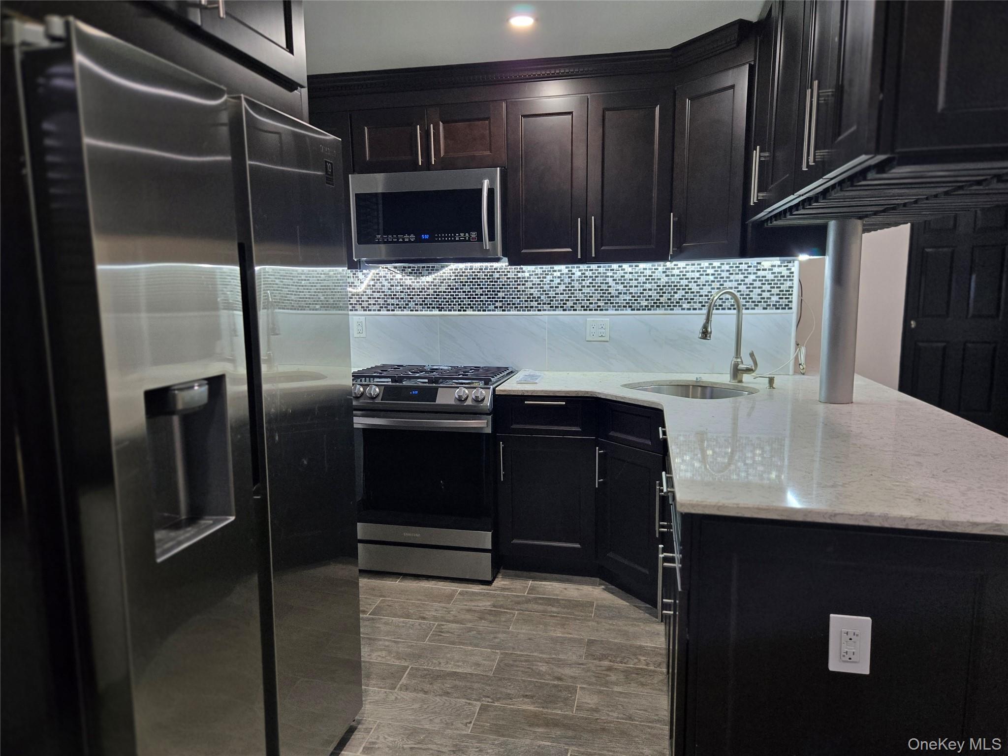
bright, south-facing corner unit in a desirable garden-style complex offers rare townhouse-like living with its own coveted private entrance. Residents will enjoy prime convenience with close proximity to public transit, shopping, dining, schools, and nearby hospitals. Sold as-is with no flip tax and no assessments, this opportunity is reserved exclusively for owner-occupants, as renting is not permitted. Interior Description Private Entrance: An independent private entrance that guarantees complete seclusion and separation from neighboring units. ?Foyer: A sun-drenched, welcoming vestibule designed to preserve interior privacy while offering a luminous first impression. ?Bathroom: A spa-inspired retreat featuring a deep Jacuzzi tub, sleek glass shower enclosure, heated towel warmer, bespoke custom tilework, and a space-saving rustic-chic barn door. ?Primary Bedroom: Highlights tray-drop ceilings with soft ambient LED cove lighting, brand-new flooring, dual climate control via a split AC/heating system alongside traditional radiator heating, and a custom open closet outfitted with integrated lighting and smooth sliding doors. ?Living Room: An expansive, light-filled living area featuring architectural drop ceilings with recessed LED lighting, elegant floor tiles, two full-sized closets, an upgraded 200-amp electrical panel, and an efficient split AC/heating unit. ?Open-Concept Kitchen & Dining: Designed for seamless entertaining and culinary precision: ?Countertops & Cabinetry: An impressive continuous quartz waterfall island, double-sided ceiling-height cabinetry for maximum storage, and a striking oversized backsplash featuring custom accent tilework behind the range. ?Chef-Grade Appliances: Premium suite including a professional gas range, integrated dishwasher, French-door refrigerator with filtered water and ice dispenser, and a heavy-duty over-the-range microwave with built-in task lighting and ventilation. ?Laundry Convenience: Concealed, built-in washer and dryer seamlessly tucked away in a custom dedicated enclosure. ?Private Backyard: A tranquil outdoor oasis enclosed by crisp white privacy fencing, featuring a dedicated garden area, storage shed, and discretely mounted split-system condenser units.

$2,329/mo

Est. mortgage payment based on a $350,000 home price.

All estimates are provided by Luxury Presence for informational purposes only. Actual amounts may vary.

Additional information

MLS® ID
1073396

Interior Features

Bedrooms
1
Bathrooms
1
Cooling
Yes
Heating
Yes
Basement
No

Listings courtesy of OneKey MLS as distributed by MLS GRID

All information deemed reliable but not guaranteed and should be independently verified. All properties are subject to prior sale, change or withdrawal. Neither listing broker(s) nor Olivero Team shall be responsible for any typographical errors, misinformation, misprints and shall be held totally harmless. Properties displayed may be listed or sold by various participants in the MLS.

Based on information submitted to the MLS GRID as of 3:31 AM UTC on 11/14/2026. All data is obtained from various sources and may not have been verified by broker or MLS GRID. Supplied Open House Information is subject to change without notice. All information should be independently reviewed and verified for accuracy. Properties may or may not be listed by the office/agent presenting the information.

©2026
OneKey MLS. All rights reserved.

DMCA Notice


Powered by Luxury Presence