Leave a Message

By providing your contact information to John Olivero, your personal information will be processed in accordance with John Olivero's Privacy Policy. By checking the box(es) below, you expressly consent to receive marketing or promotional real estate communication from John Olivero in the manner selected by you. For SMS text messages, message frequency varies. Message and data rates may apply. Consent is not a condition of purchase of any goods or services. You may opt out of receiving further communications from John Olivero at any time. To opt out of receiving SMS text messages, reply STOP to unsubscribe. SMS text messaging is subject to our Terms of Use.

Thank you for your message. We will be in touch with you shortly.

14 Corral Lane
Courtesy of Keller Williams Realty, John R Olivero Listing Contact: 845-928-8000 
Sold

14 Corral Lane

14 Corral Lane, Goshen, NY 10924

$750,000
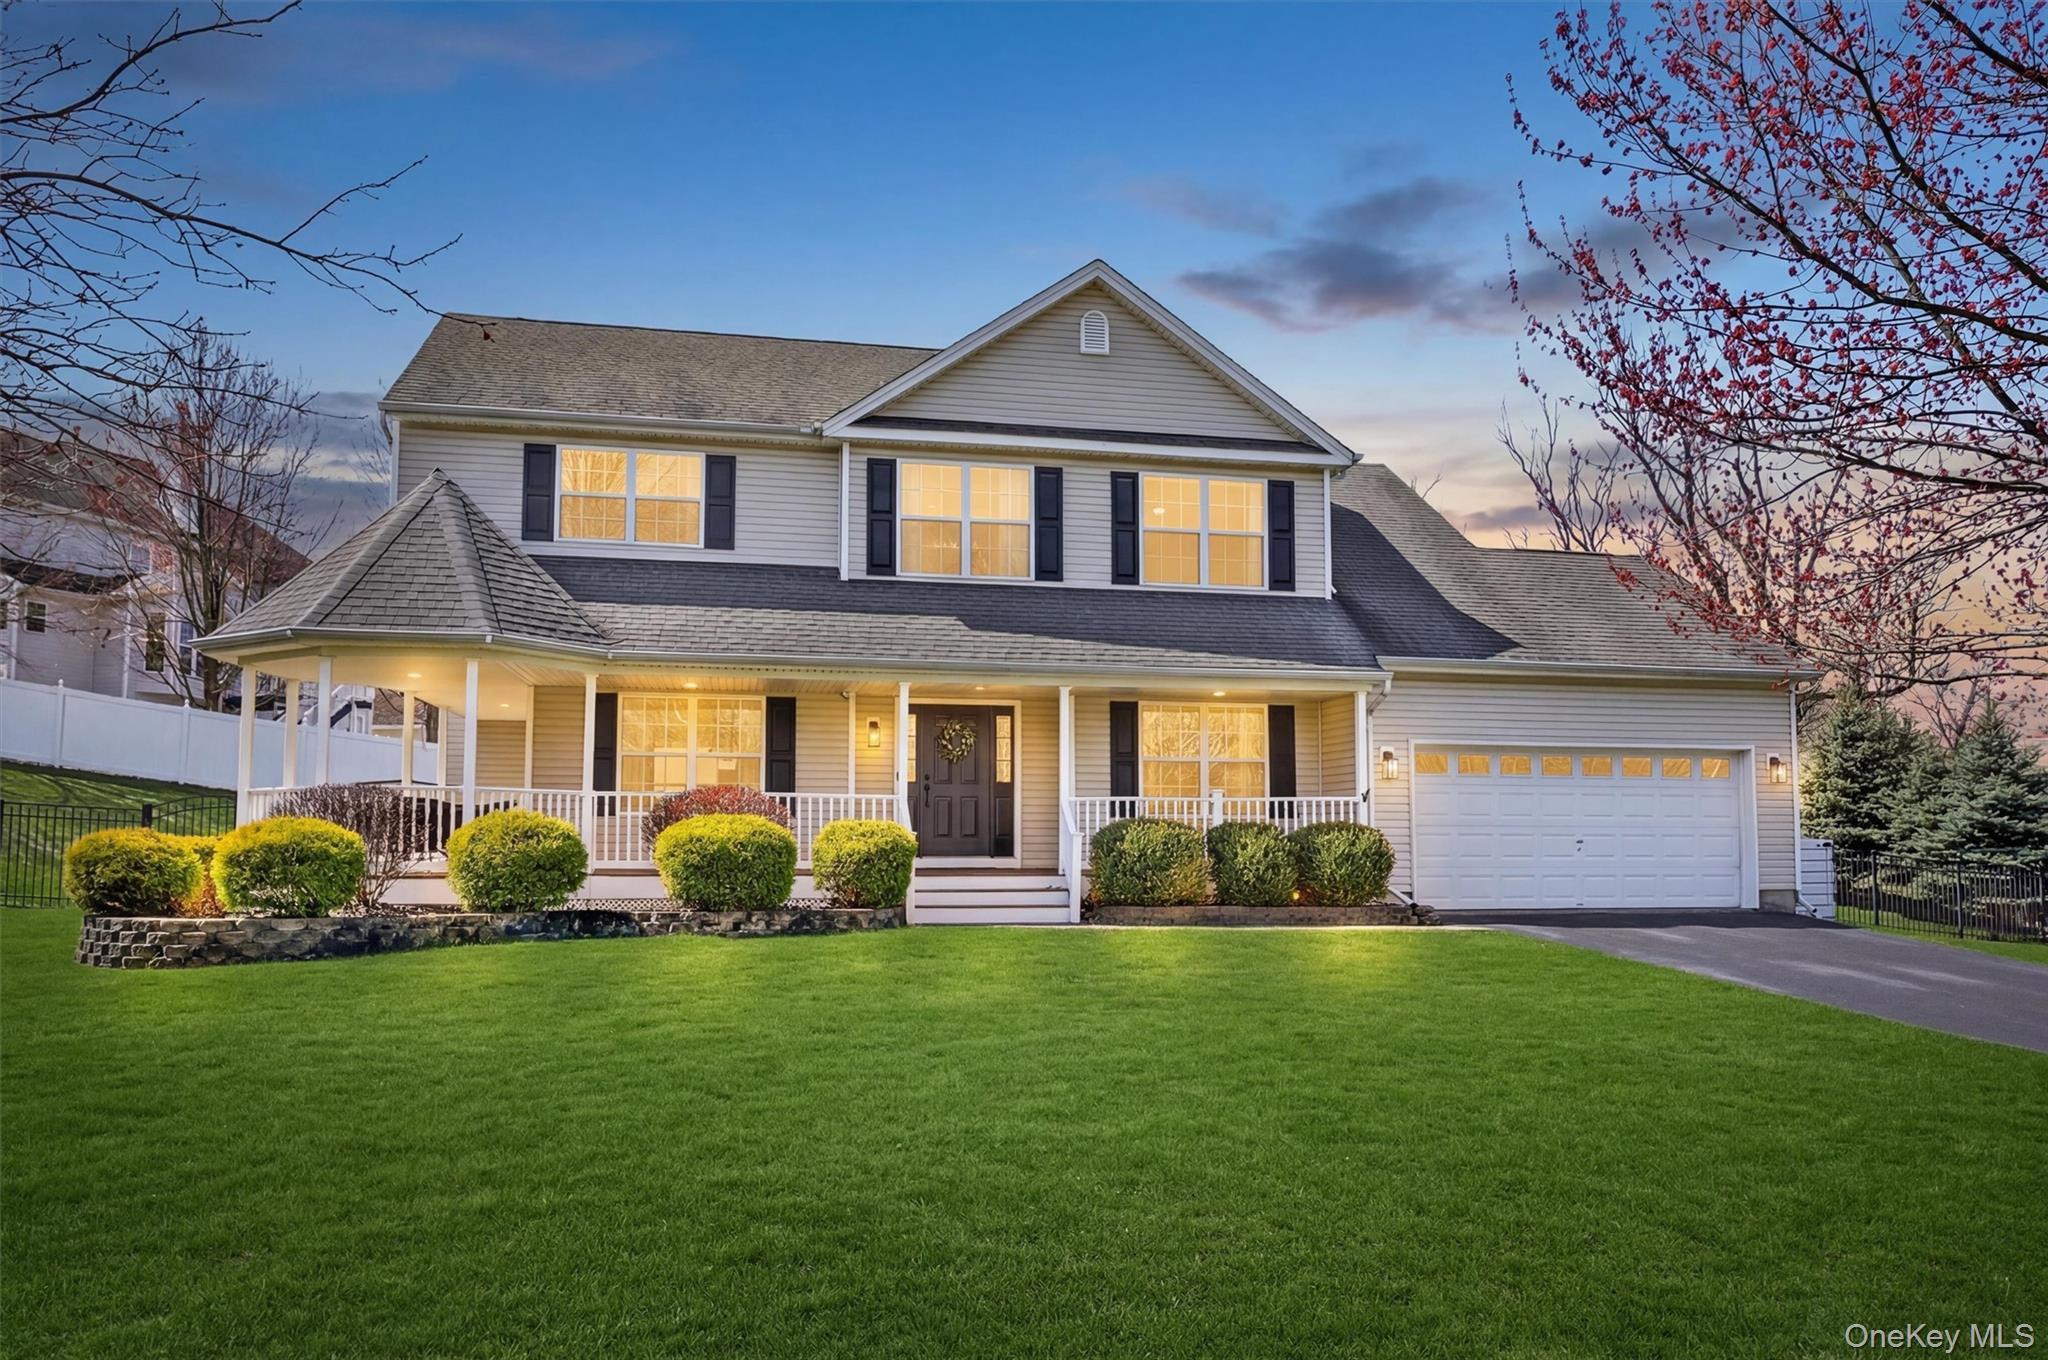
14 Corral Lane, Goshen, NY Classic Colonial Charm, Privacy, and Lifestyle in Harness Estates. Welcome to this beautifully maintained, one-owner Colonial set on a private cul-de-sac in the highly sought-after Harness Estates community within the Goshen School District. From the moment you arrive, the fully covered country-style front porch sets the tone, inviting, warm, and perfect for morning coffee or winding down at the end of the day. Step inside and immediately feel the pride of ownership, with hardwood floors flowing throughout a thoughtfully designed layout that balances everyday comfort with timeless elegance. The main level offers a seamless blend of formal and casual living, featuring a spacious formal dining room ideal for gatherings, a sophisticated formal living room, and a cozy yet open family room/great room that becomes the heart of the home. The kitchen is a true standout, whether you're preparing a quiet meal or entertaining guests, you'll appreciate the space, function, and flow... Mama mia, you're going to love it here. Upstairs, the home continues to impress with 4 generously sized bedrooms and 2.5 baths, including a spacious primary suite complete with a tranquil en suite bath designed for relaxation. The second floor offers a unique and airy feel, overlooking the main level from two vantage points, creating both connection and architectural interest. Step outside and the lifestyle continues, enjoy a rear deck overlooking a lush, fenced yard, offering the perfect setting for entertaining, play, or simply relaxing in your own private outdoor space. Additional features include a full unfinished basement with endless potential, a 2-car garage for everyday convenience, and a setting that combines neighborhood charm with peaceful privacy. Meticulously cared for by its original owner, this home is the perfect blend of space, warmth, and opportunity in one of Goshen's most desirable locations. This is more than just a house, it's where comfort, care, and lifestyle come together.
4
beds

3
baths

2,398 Sq.Ft. LIVING AREA

0.32 Acres lot

Features & Amenities

Interior

  • total bedrooms4
  • Total bathrooms3
  • full bathrooms2
  • half bathroom1
  • Laundry room Laundry Room
  • Flooring Ceramic Tile, Hardwood
  • APPLIANCES Dishwasher, Dryer, Gas Oven, Gas Range, Microwave, Refrigerator, Stainless Steel Appliance(s), Washer, Gas Water Heater
  • other interior Features Cathedral Ceiling(s), Ceiling Fan(s), Chandelier, Crown Molding, Double Vanity, Eat-in Kitchen, Entrance Foyer, Formal Dining, High Ceilings, Open Floorplan, Open Kitchen, Primary Bathroom, Quartz/Quartzite Counters, Walk-In Closet(s), Washer/Dryer Hookup

Area & Lot

  • Status Sold
  • Date Sold June 23, 2026
  • Living Area2,398 Sq.Ft.
  • Lot Area0.32 Acres
  • MLS® ID978662
  • TypeResidential
  • YEAR BUILT2005
  • NeighborhoodGoshen
  • Architecture StylesColonial
  • School DistrictGoshen

Exterior

  • Garage Space2.0
  • water SourcePublic
  • utilitiesNatural Gas Connected, Sewer Connected, Trash Collection Public, Water Connected
  • parkingDriveway, Garage, Garage Door Opener, Off Street, Private
  • HEAT TYPEDucts, Forced Air, Hot Air, Natural Gas
  • AIR CONDITIONINGCentral Air
  • sewerPublic Sewer

Financial

  • Sales Price$750,000
  • Real Estate Tax $16,117/yr
View Virtual Tour

Goshen

Explore

Work With Us

The Olivero Team is here to earn the right to be your agent for life, with honest advice and genuine care. Contact us today and let us help you achieve your real estate dreams.

Follow Us on Instagram