Leave a Message

By providing your contact information to John Olivero, your personal information will be processed in accordance with John Olivero's Privacy Policy. By checking the box(es) below, you expressly consent to receive marketing or promotional real estate communication from John Olivero in the manner selected by you. For SMS text messages, message frequency varies. Message and data rates may apply. Consent is not a condition of purchase of any goods or services. You may opt out of receiving further communications from John Olivero at any time. To opt out of receiving SMS text messages, reply STOP to unsubscribe. SMS text messaging is subject to our Terms of Use.

Thank you for your message. We will be in touch with you shortly.

151 Kings Highway Bypass
Courtesy of Keller Williams Realty, John R Olivero Listing Contact: 845-928-8000 
Sold

151 Kings Highway Bypass

151 Kings Highway Bypass, Sugar Loaf, NY 10918

$1,450,000
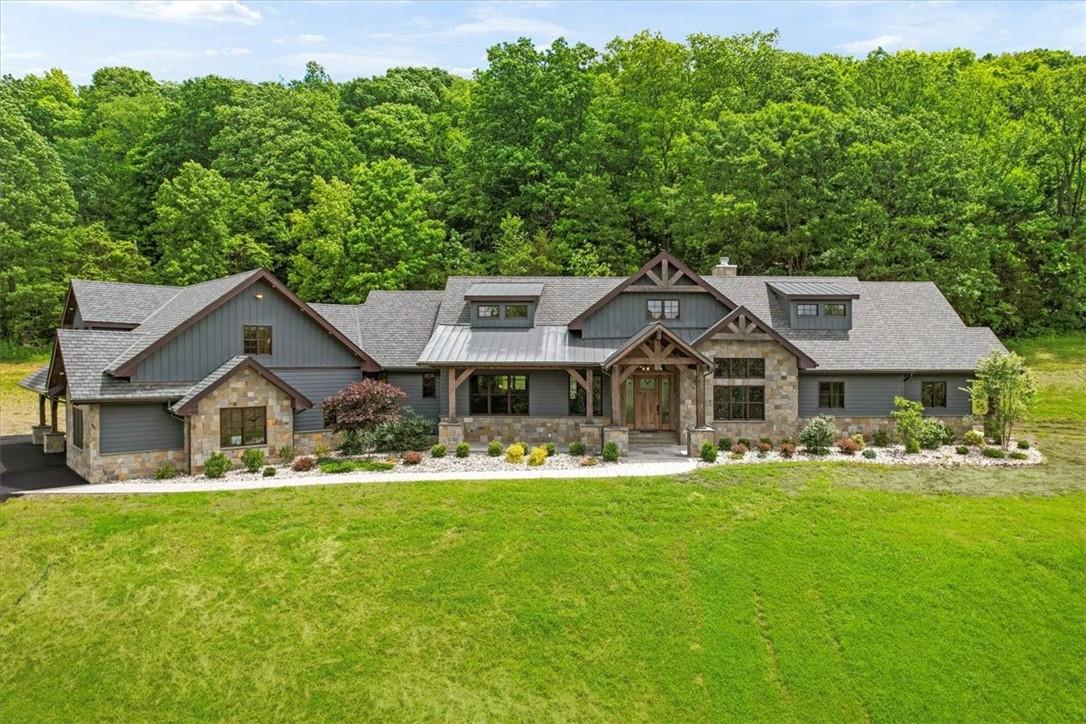
Nestled on a picturesque 14-acre lot overlooking Sugarloaf, the Adirondack timber frame home stood as a testament to impeccable craftsmanship and luxurious living. Every detail of this 4-bedroom, 5-bath retreat exuded elegance and comfort. The great room, with its soaring ceilings and grand stone fireplace, offered breathtaking views of the rolling landscape. No expense was spared in the gourmet kitchen, equipped with state-of-the-art appliances and custom cabinetry.

Each bedroom a serene sanctuary, with the master suite boasting steam showers and a private patio to take in the stunning sunsets. Outside, the expansive deck and patio areas provided ample space for relaxation and gatherings, surrounded by meticulously landscaped gardens.

This truly one-of-a-kind home promised a lifestyle of unparalleled luxury and tranquility, where only a private tour could capture its full splendor. Additional Information: Amenities:Guest Quarters,Steam Shower,ParkingFeatures:1 Car Attached,
4
beds

5
baths

5,638 Sq.Ft. LIVING AREA

14.48 Acres lot

Features & Amenities

Interior

  • total bedrooms4
  • Total bathrooms5
  • full bathrooms5
  • Flooring Hardwood
  • APPLIANCES Convection Oven, Cooktop, Dishwasher, Refrigerator, Tankless Water Heater
  • other interior Features Central Vacuum, Chandelier, Master Downstairs, First Floor Bedroom, First Floor Full Bath, Bidet, Cathedral Ceiling(s), Double Vanity, Eat-in Kitchen, Entrance Foyer, High Speed Internet, Kitchen Island, Open Kitchen, Pantry, Quartz/Quartzite Counters

Area & Lot

  • Status Sold
  • Date Sold May 2, 2025
  • Living Area5,638 Sq.Ft.
  • Lot Area14.48 Acres
  • MLS® IDH6310063
  • TypeResidential
  • YEAR BUILT2022
  • NeighborhoodChester
  • Architecture StylesCraftsman, Estate, Mini Estate, Ranch
  • View DescriptionMountain(s)
  • Elementary SchoolSanfordville Elementary School
  • Middle SchoolWarwick Valley Middle School
  • High SchoolWarwick Valley High School
  • School DistrictWarwick Valley

Exterior

  • STORIES3
  • water SourceWell
  • utilitiesTrash Collection Public
  • lot featuresPart Wooded, Sloped, Near Public Transit, Near Shops, Views
  • parkingAttached, Driveway, Other
  • HEAT TYPEHydro Air, Radiant, Radiant Floor
  • AIR CONDITIONINGCentral Air
  • sewerSeptic Tank
  • SubstructurePillar/Post/Pier, Other
  • HOA AmenitiesPark, Sauna
  • security FeaturesVideo Cameras, Security System

Financial

  • Sales Price$1,450,000
  • Real Estate Tax $34,132/yr
View Virtual Tour

Chester

Explore

Work With Us

The Olivero Team is here to earn the right to be your agent for life, with honest advice and genuine care. Contact us today and let us help you achieve your real estate dreams.

Follow Us on Instagram