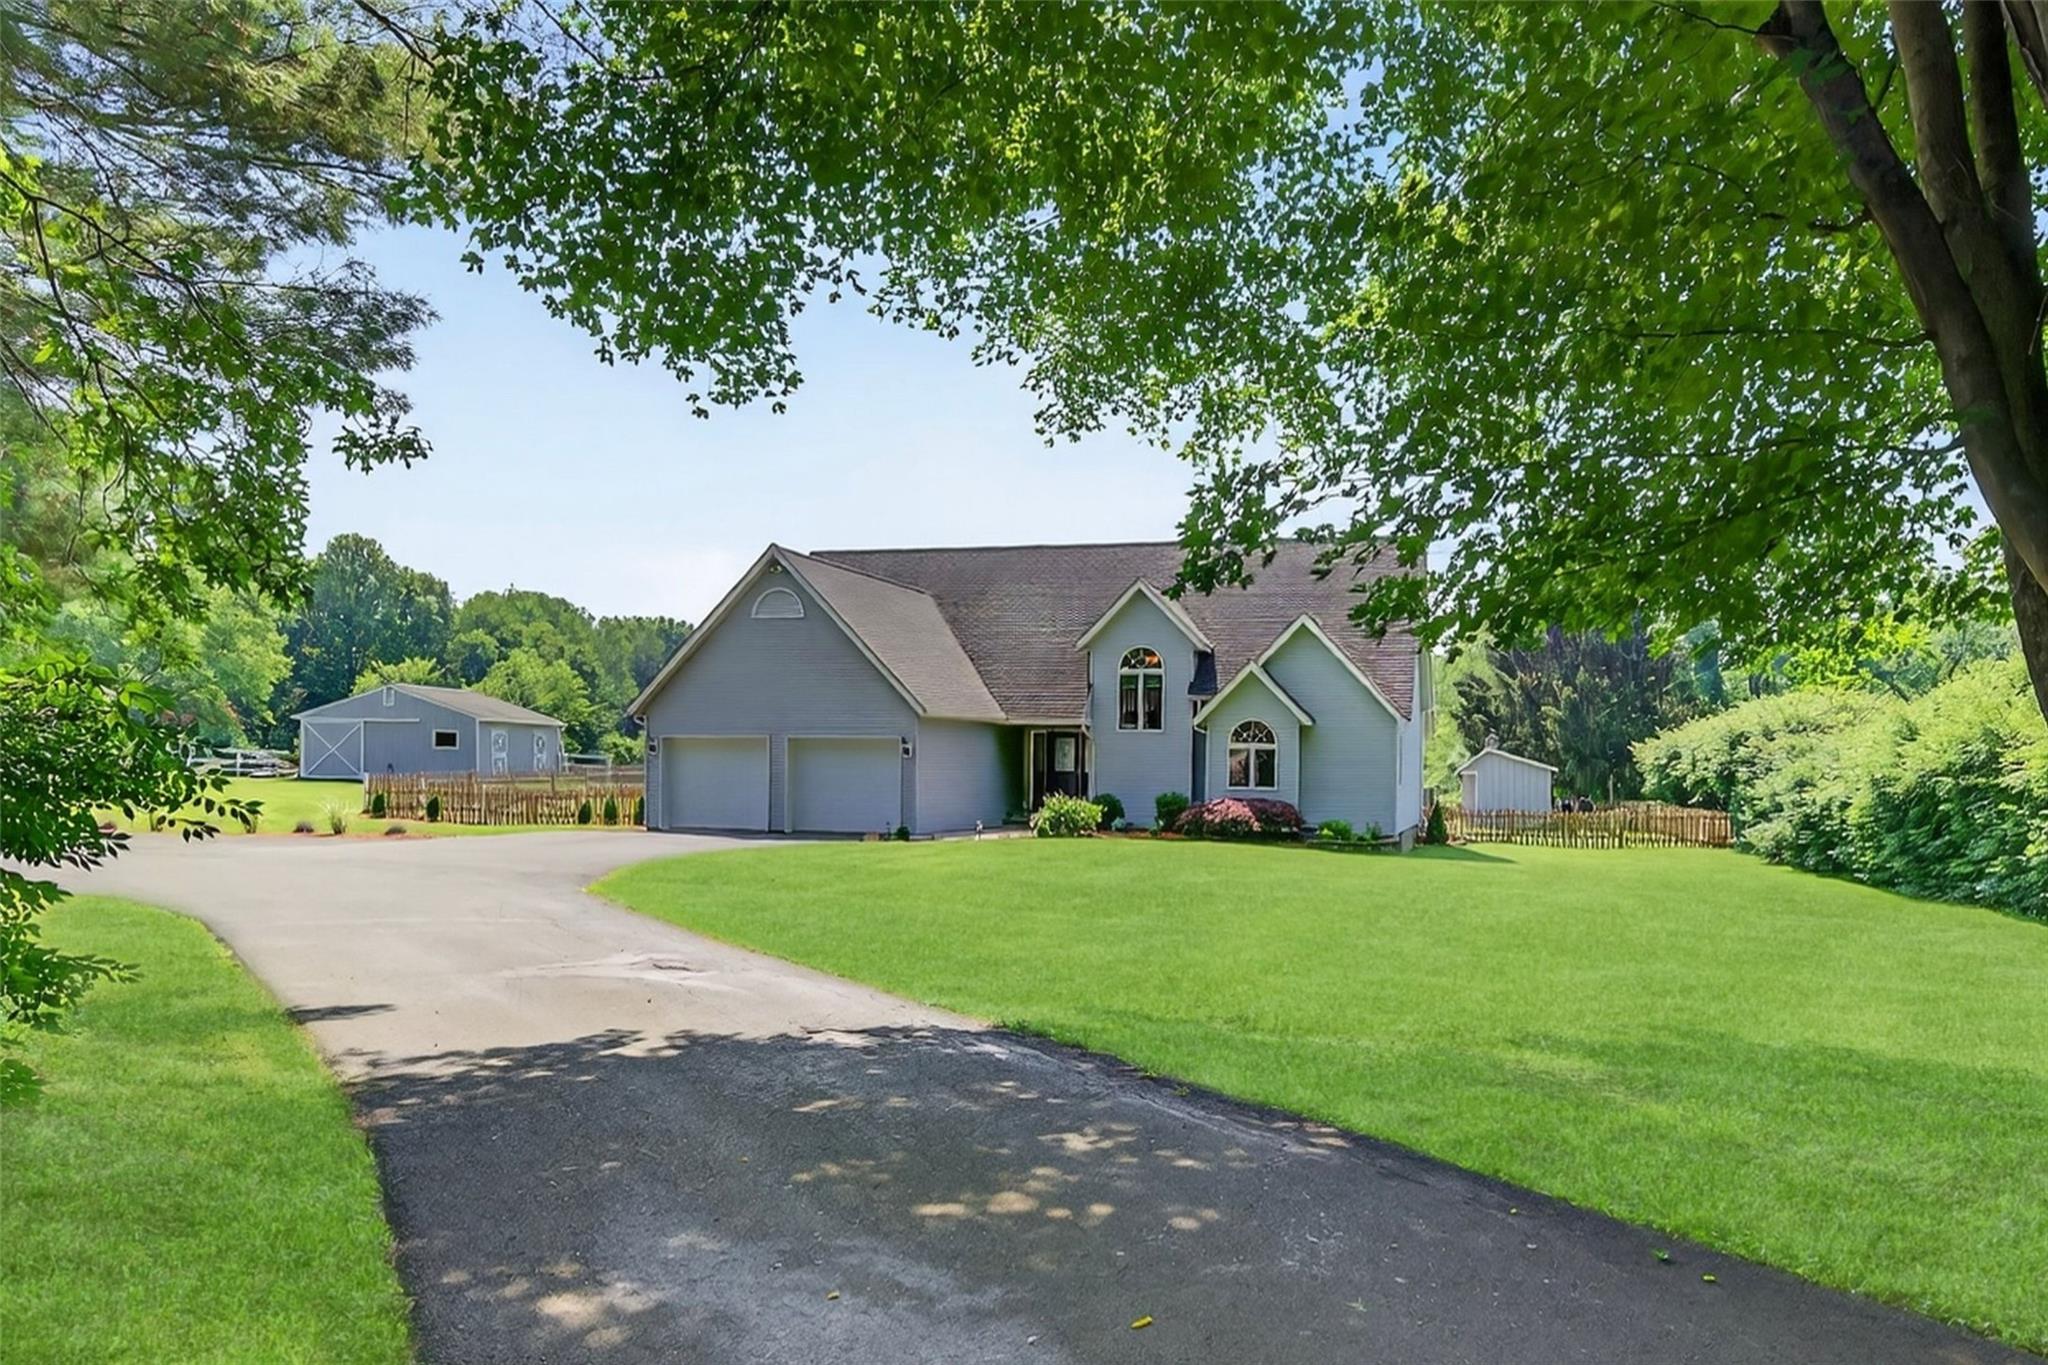
Your Country Retreat Awaits - Just Minutes from Otter Kill Golf Course. Tucked away on a quiet country road, just up the road from the Otter Kill Golf Course, this picturesque 5.9-acre property is everything you've been dreaming of. From the moment you enter the tree-lined driveway, a sense of calm sets in. Nature frames your path home, offering privacy, beauty, and the unmistakable feeling that you've arrived somewhere special. This contemporary cape cod sits perfectly at the end of the drive, thoughtfully positioned to capture unobstructed views of the surrounding landscape. Lush greenery rolls out in every direction whether you're enjoying morning coffee by the pool or watching the seasons change through the oversized windows, the outdoors always feels close at hand. Inside, the home welcomes you with warmth and spaciousness. The main level features a cozy living room with cathedral ceilings and a charming wood-burning stove the perfect spot to gather on cooler evenings. The beautifully designed kitchen offers both function and views, overlooking the sparkling in-ground pool and the wide-open green beyond. Whether you're cooking for two or a full house, you'll feel inspired in this bright and open space. The main-level primary suite is a true retreat, complete with a generous en suite bath and plenty of space to unwind. An additional room on the first floor offers flexibility as a home office, den, guest space or whatever your lifestyle needs and there's also a convenient powder room for guests. Upstairs, two oversized bedrooms share a full bath and are complemented by airy loft space that overlooks the living room below. This bonus area can be your reading nook, play area, or creative studio the possibilities are endless. And if you're looking for room to grow, you'll appreciate the massive full basement with high ceilings, ready to be finished to your liking. There's also a two-car garage for all your essentials and a delightful little barn once a run-in shed with two stalls just waiting to be reimagined. Whether you dream of homesteading, gardening, or having a hobby space, this charming structure adds to the character and potential of the property. Peaceful yet connected, this home offers a rare blend of privacy, comfort, and natural beauty all just a short drive from shopping, dining, schools, train and commuter routes. Welcome home to the kind of lifestyle you didn't think still existed. This is where your next chapter begins.