Leave a Message

By providing your contact information to John Olivero, your personal information will be processed in accordance with John Olivero's Privacy Policy. By checking the box(es) below, you expressly consent to receive marketing or promotional real estate communication from John Olivero in the manner selected by you. For SMS text messages, message frequency varies. Message and data rates may apply. Consent is not a condition of purchase of any goods or services. You may opt out of receiving further communications from John Olivero at any time. To opt out of receiving SMS text messages, reply STOP to unsubscribe. SMS text messaging is subject to our Terms of Use.

Thank you for your message. We will be in touch with you shortly.

4 Sulky Way
4 Sulky Way
4 Sulky Way
4 Sulky Way
4 Sulky Way
4 Sulky Way
4 Sulky Way
4 Sulky Way
4 Sulky Way
4 Sulky Way
4 Sulky Way
4 Sulky Way
4 Sulky Way
4 Sulky Way
4 Sulky Way
4 Sulky Way
4 Sulky Way
4 Sulky Way
4 Sulky Way
4 Sulky Way
4 Sulky Way
4 Sulky Way
4 Sulky Way
4 Sulky Way
4 Sulky Way
4 Sulky Way
4 Sulky Way
4 Sulky Way
4 Sulky Way
SEE ALL PHOTOS
4 Sulky Way
4 Sulky Way
4 Sulky Way
4 Sulky Way
4 Sulky Way
4 Sulky Way
4 Sulky Way
4 Sulky Way
4 Sulky Way
4 Sulky Way
4 Sulky Way
4 Sulky Way
4 Sulky Way
4 Sulky Way
4 Sulky Way
4 Sulky Way
4 Sulky Way
4 Sulky Way
4 Sulky Way
4 Sulky Way
4 Sulky Way
4 Sulky Way
4 Sulky Way
4 Sulky Way
4 Sulky Way
4 Sulky Way
4 Sulky Way
4 Sulky Way
4 Sulky Way
Courtesy of Keller Williams Realty, Ciro D. Gagliardi Listing Contact: 845-928-8000 
For Sale

4 Sulky Way

4 Sulky Way, Goshen, NY 10924

$550,000
EXCITING BUYER INCENTIVES
OPTION 1 -- OWNER FINANCING! Take advantage of owner financing at a FULL 1% BELOW CURRENT MARKET INTEREST RATES, offering the potential for lower monthly payments and savings on closing costs!

OPTION 2 -- REAL ESTATE TAX CREDIT! Receive a builder credit toward your first year of real estate taxes.

OPTION 3 -- BACK PATIO IMPROVEMENT! Choose a builder-provided back patio improvement or allowance to enhance your outdoor living space.

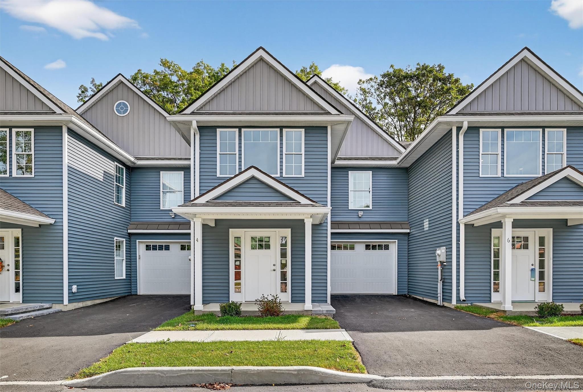
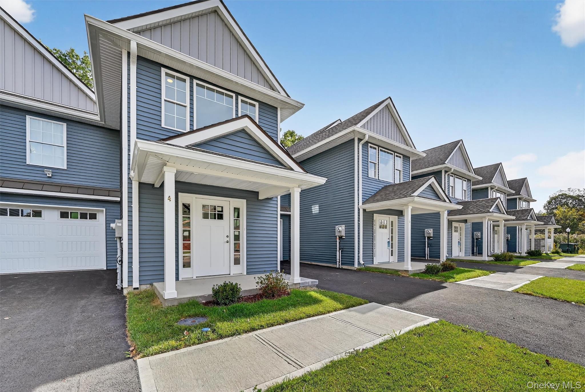
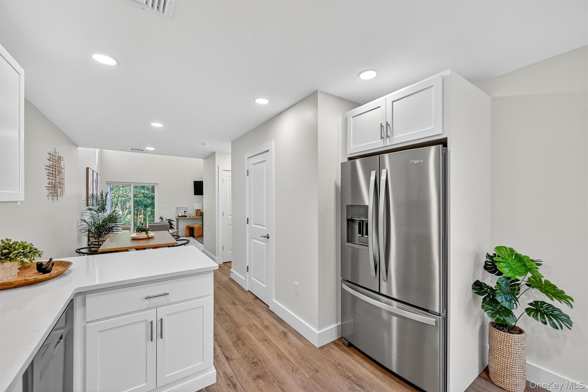
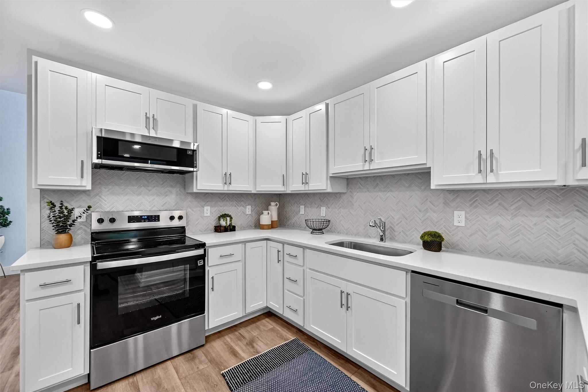
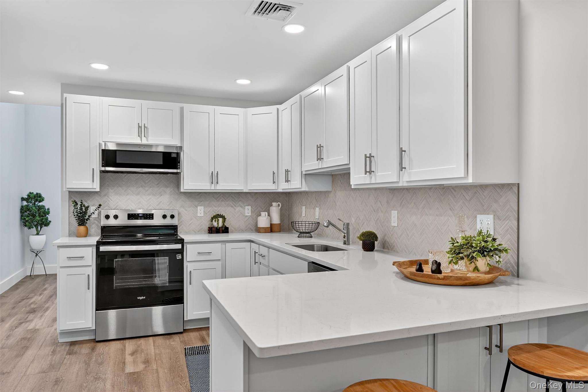
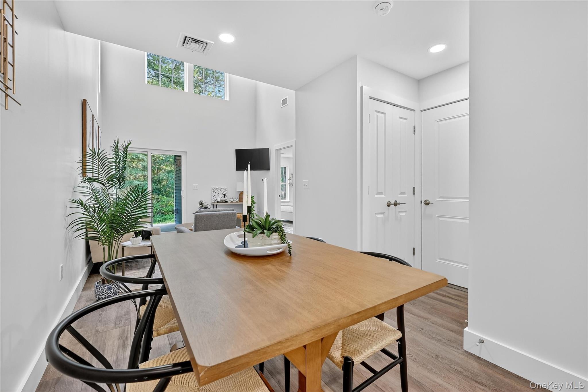
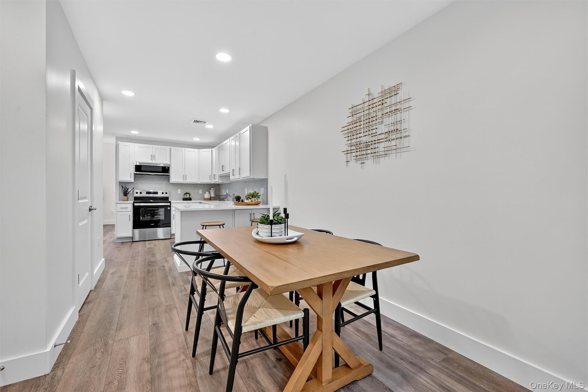
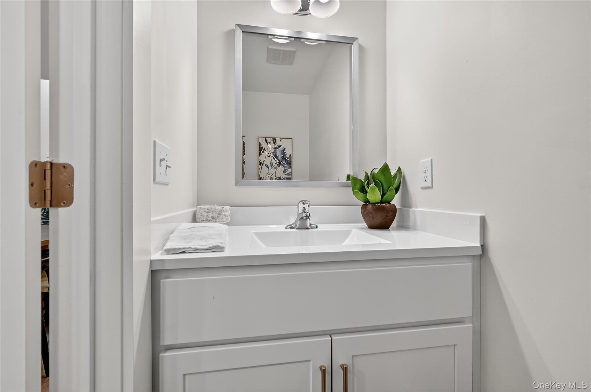
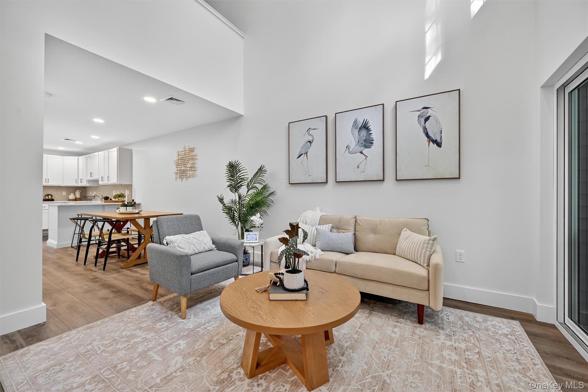
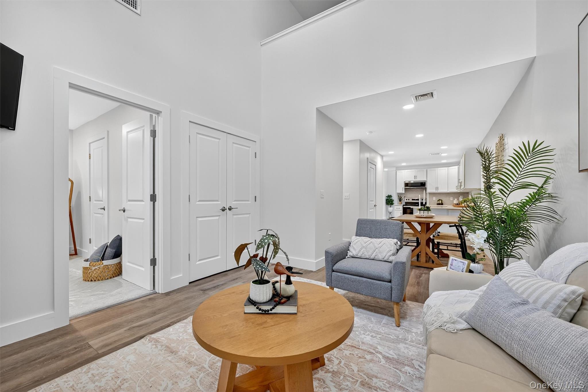
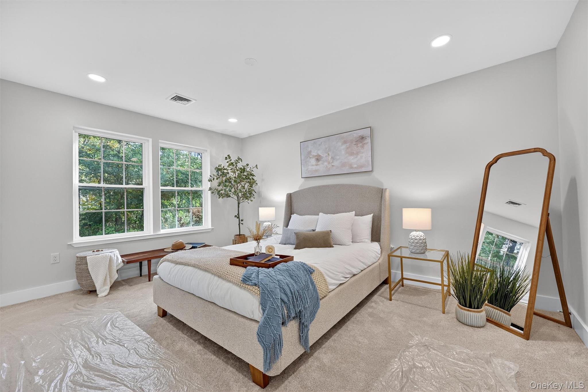
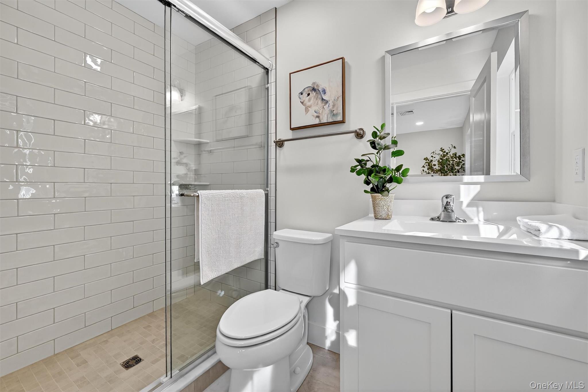
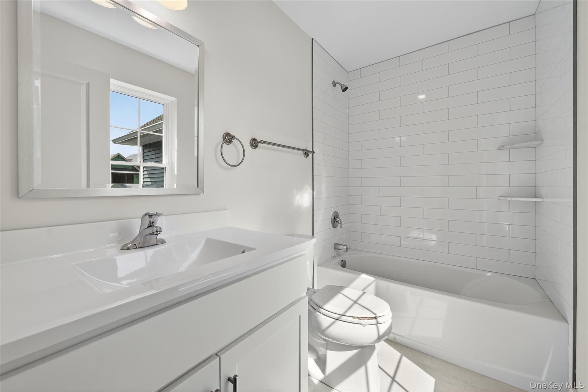
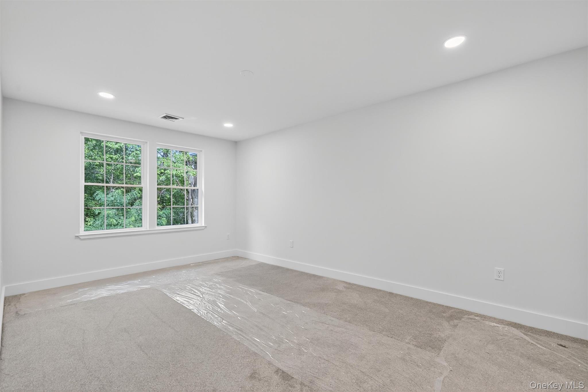
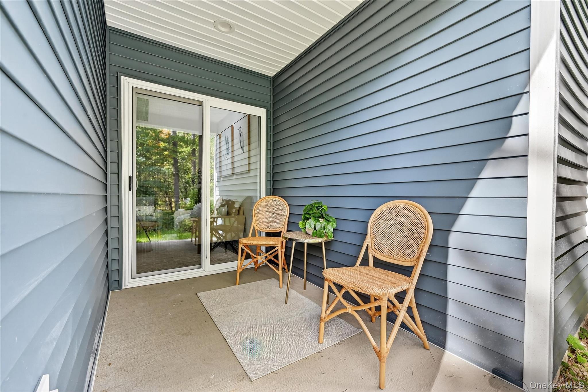
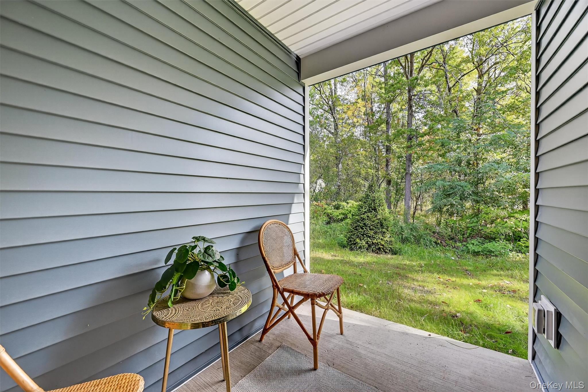
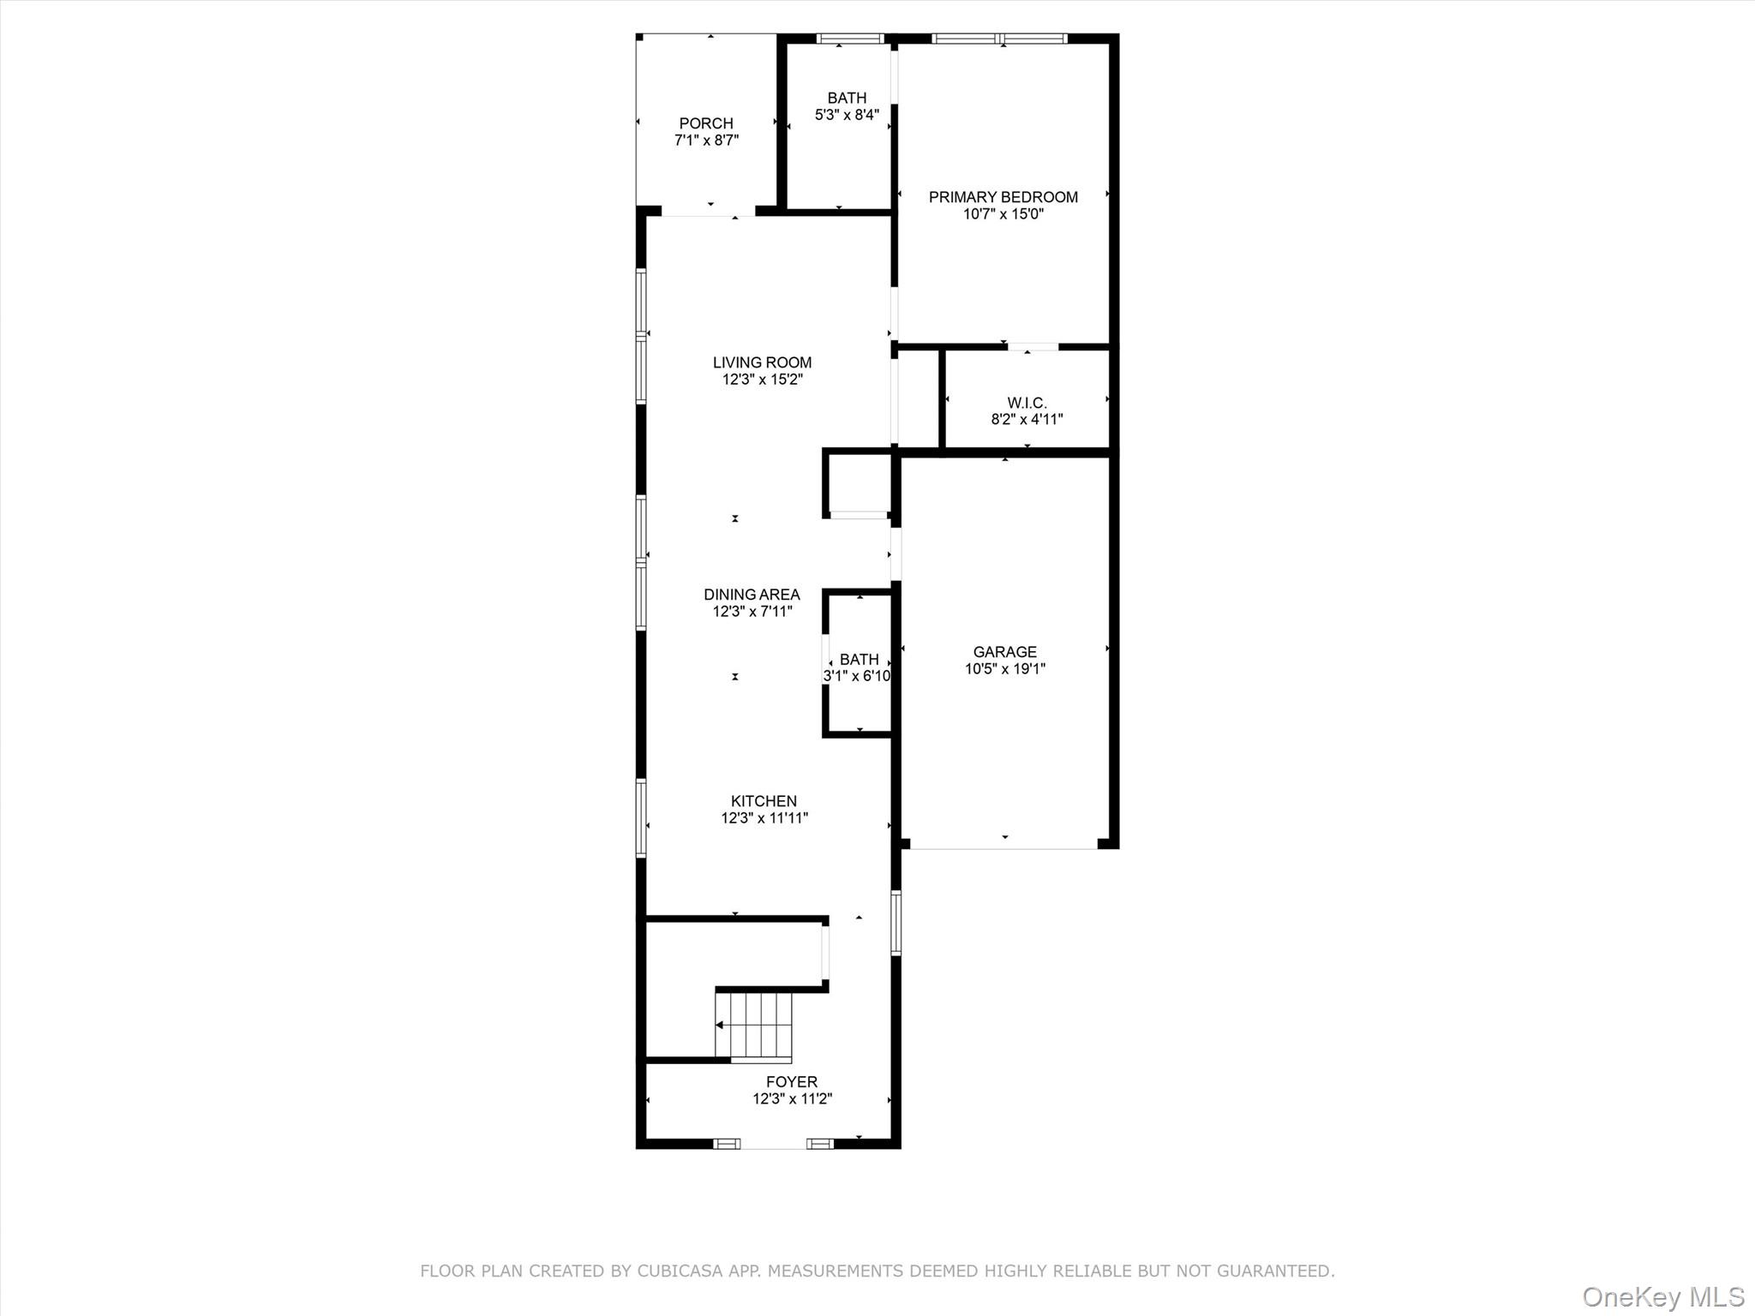
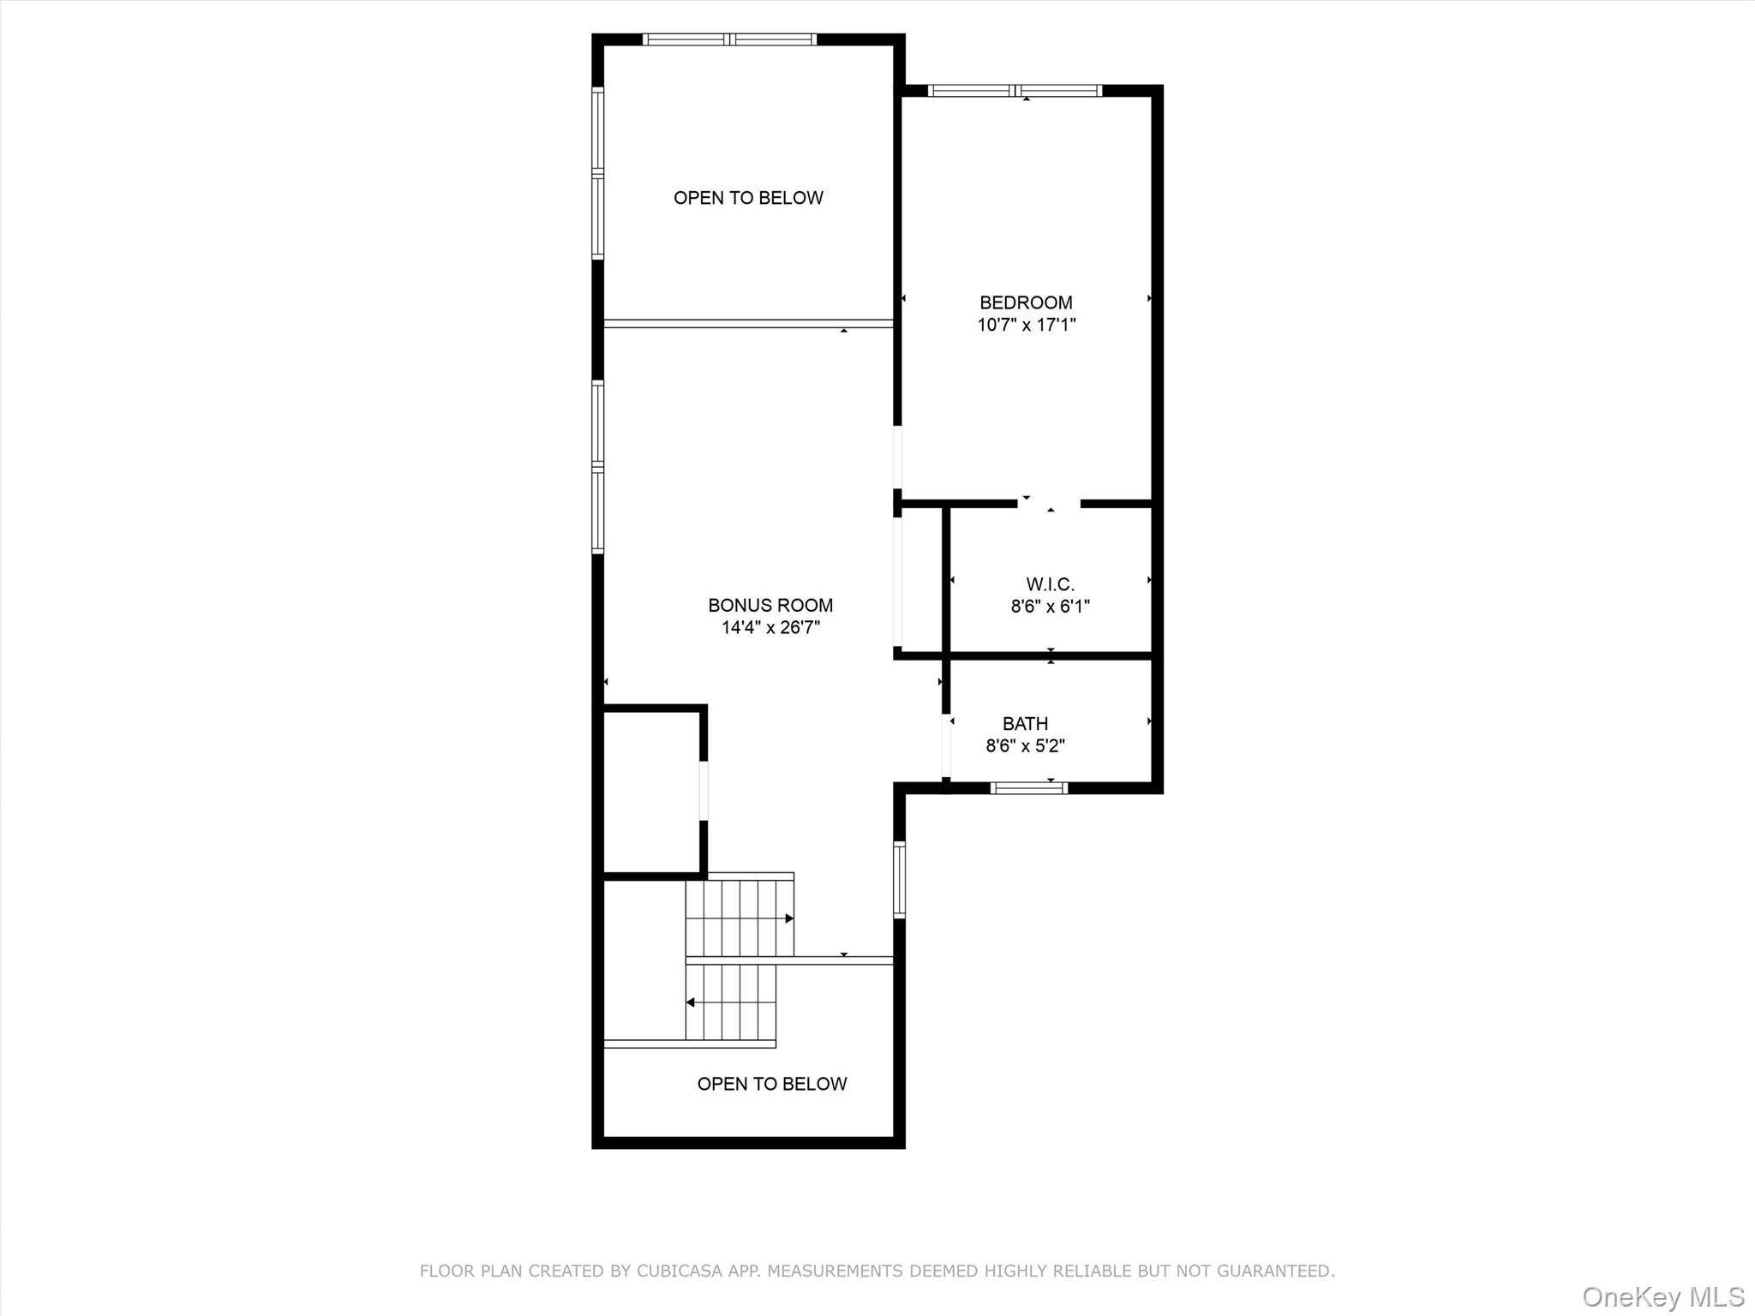
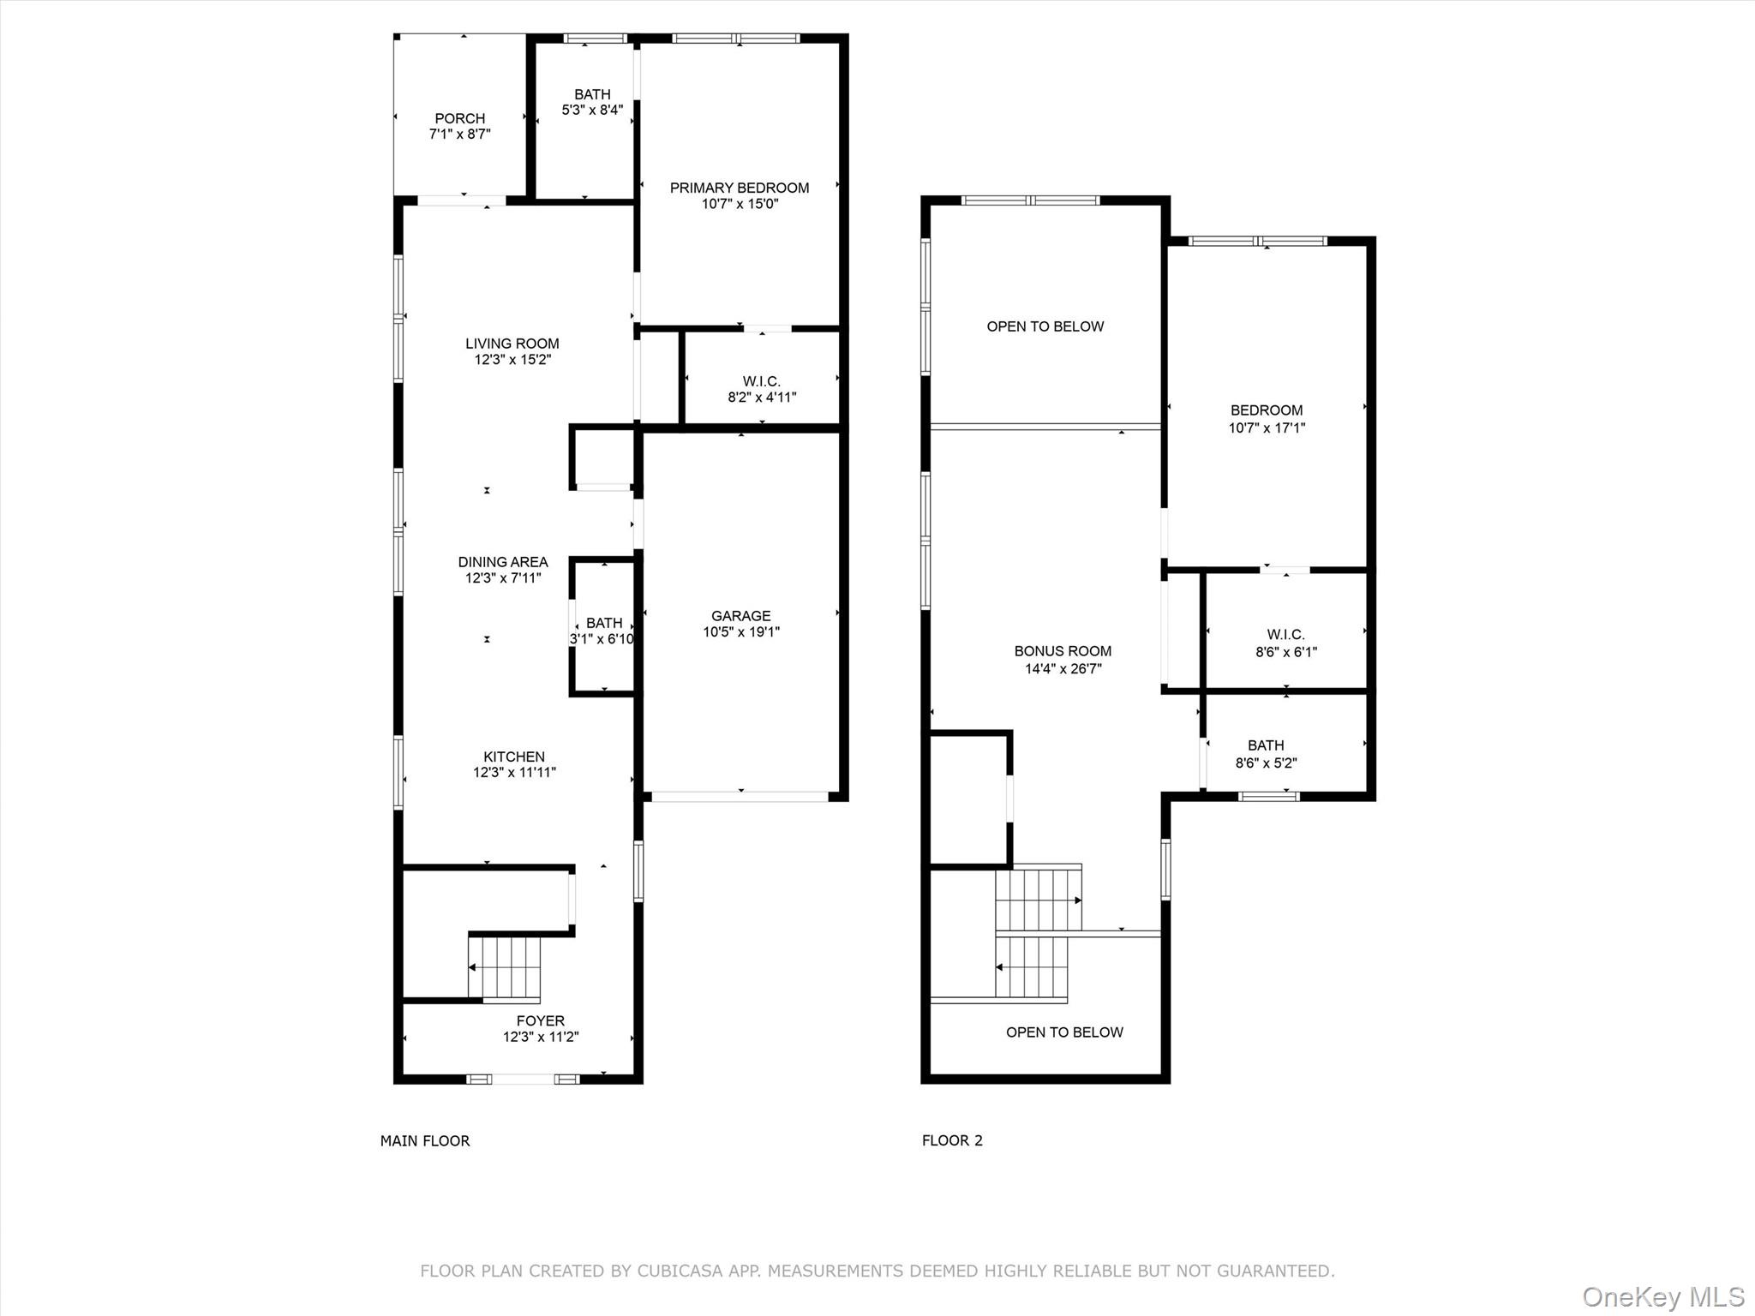
Discover modern comfort and low-maintenance living in this beautifully designed, newly constructed 2-bedroom, 2.5-bath townhome in the heart of historic Goshen Village, within a 55+ community.

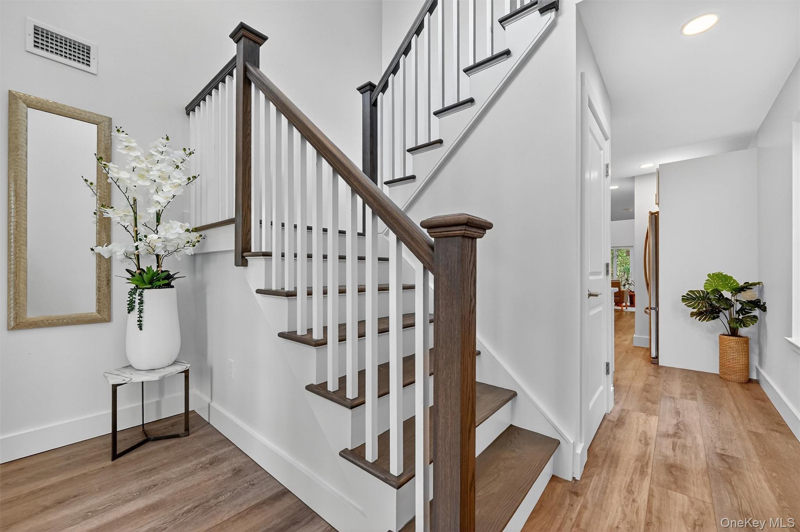
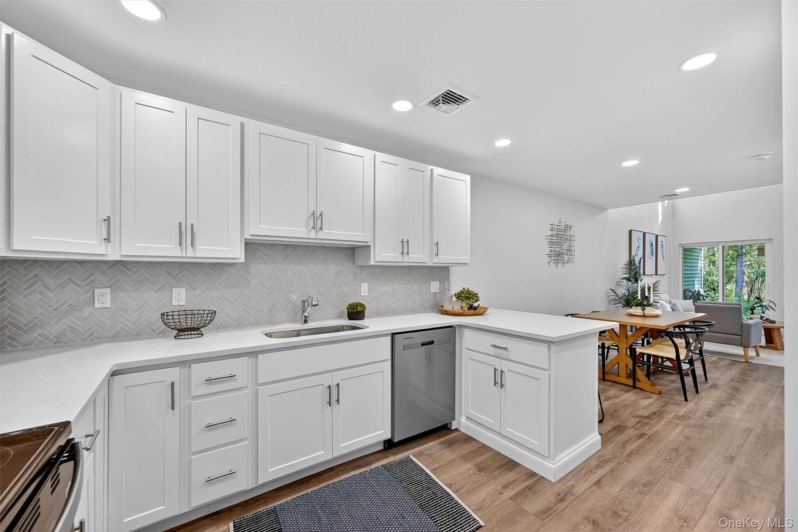
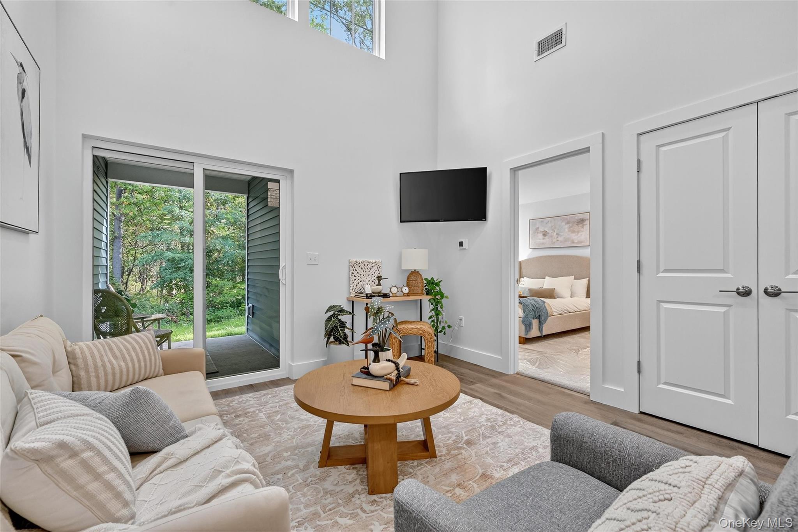
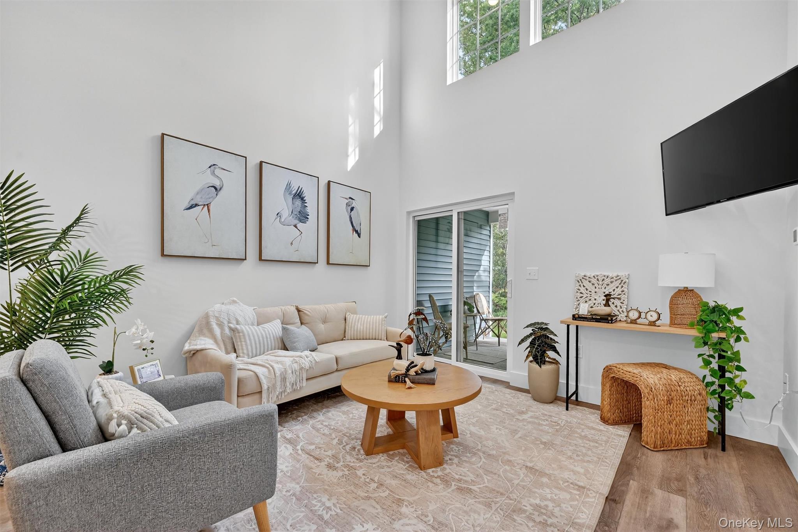
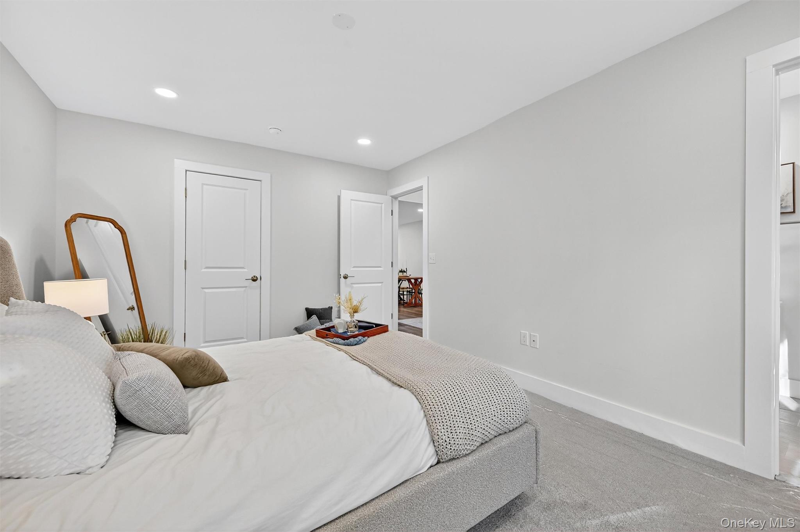
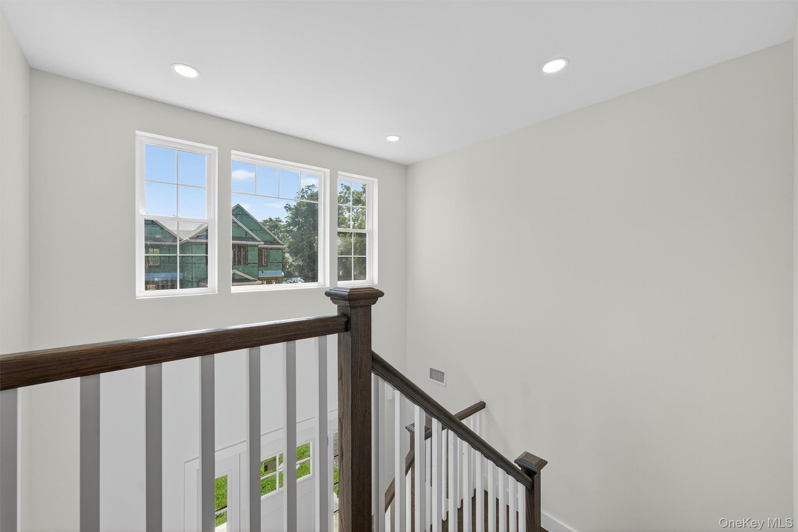
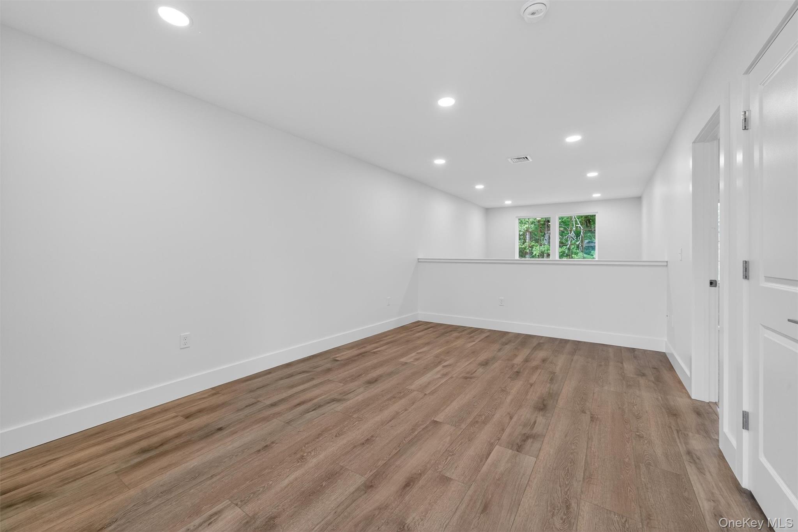
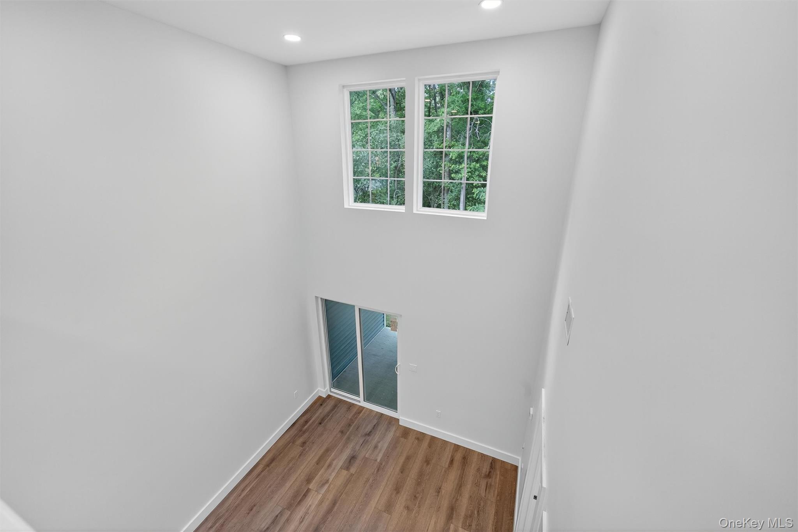
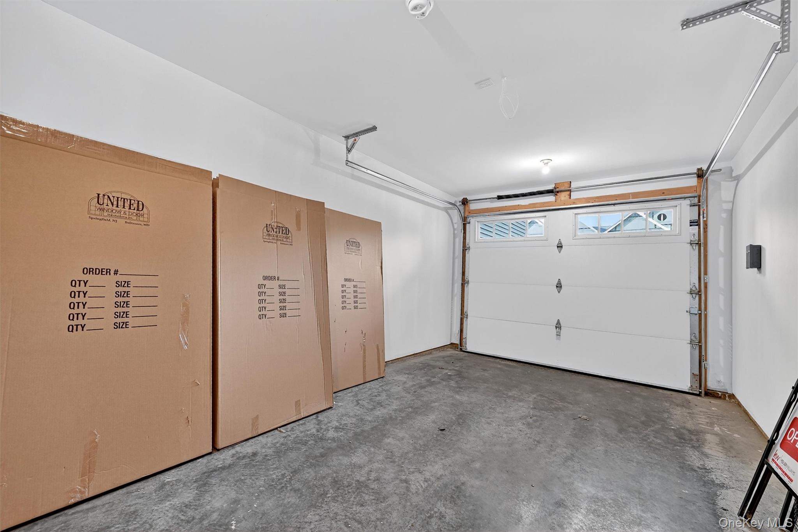
Offering 1,671 square feet of thoughtfully designed living space, PLUS an attached 220-square-foot garage, this home features an inviting open floor plan, a convenient first-floor primary suite, and a spacious upper-level loft. 1 car garage, off street parking, Energy-efficient utilities and HOA-maintained exterior common areas make for easy, carefree living.

Enjoy the charm, convenience, and sense of community that make historic Goshen Village such a desirable place to call home.

ONE INCENTIVE PER PURCHASE. INCENTIVES CANNOT BE COMBINED. Owner financing subject to buyer qualification and agreed financing terms. Builder credits and allowances subject to applicable lender approval and closing-cost limitations. Additional details available upon request.

11/14/2026 9:00AM - 10:00AM EST

11/15/2026 10:00AM - 11:00AM EST

2
beds

3
baths

1,671 Sq.Ft. LIVING AREA

1,742 Sq.Ft. lot

John  Olivero

John Olivero

Features & Amenities

Interior

  • total bedrooms2
  • Total bathrooms3
  • full bathrooms2
  • half bathroom1
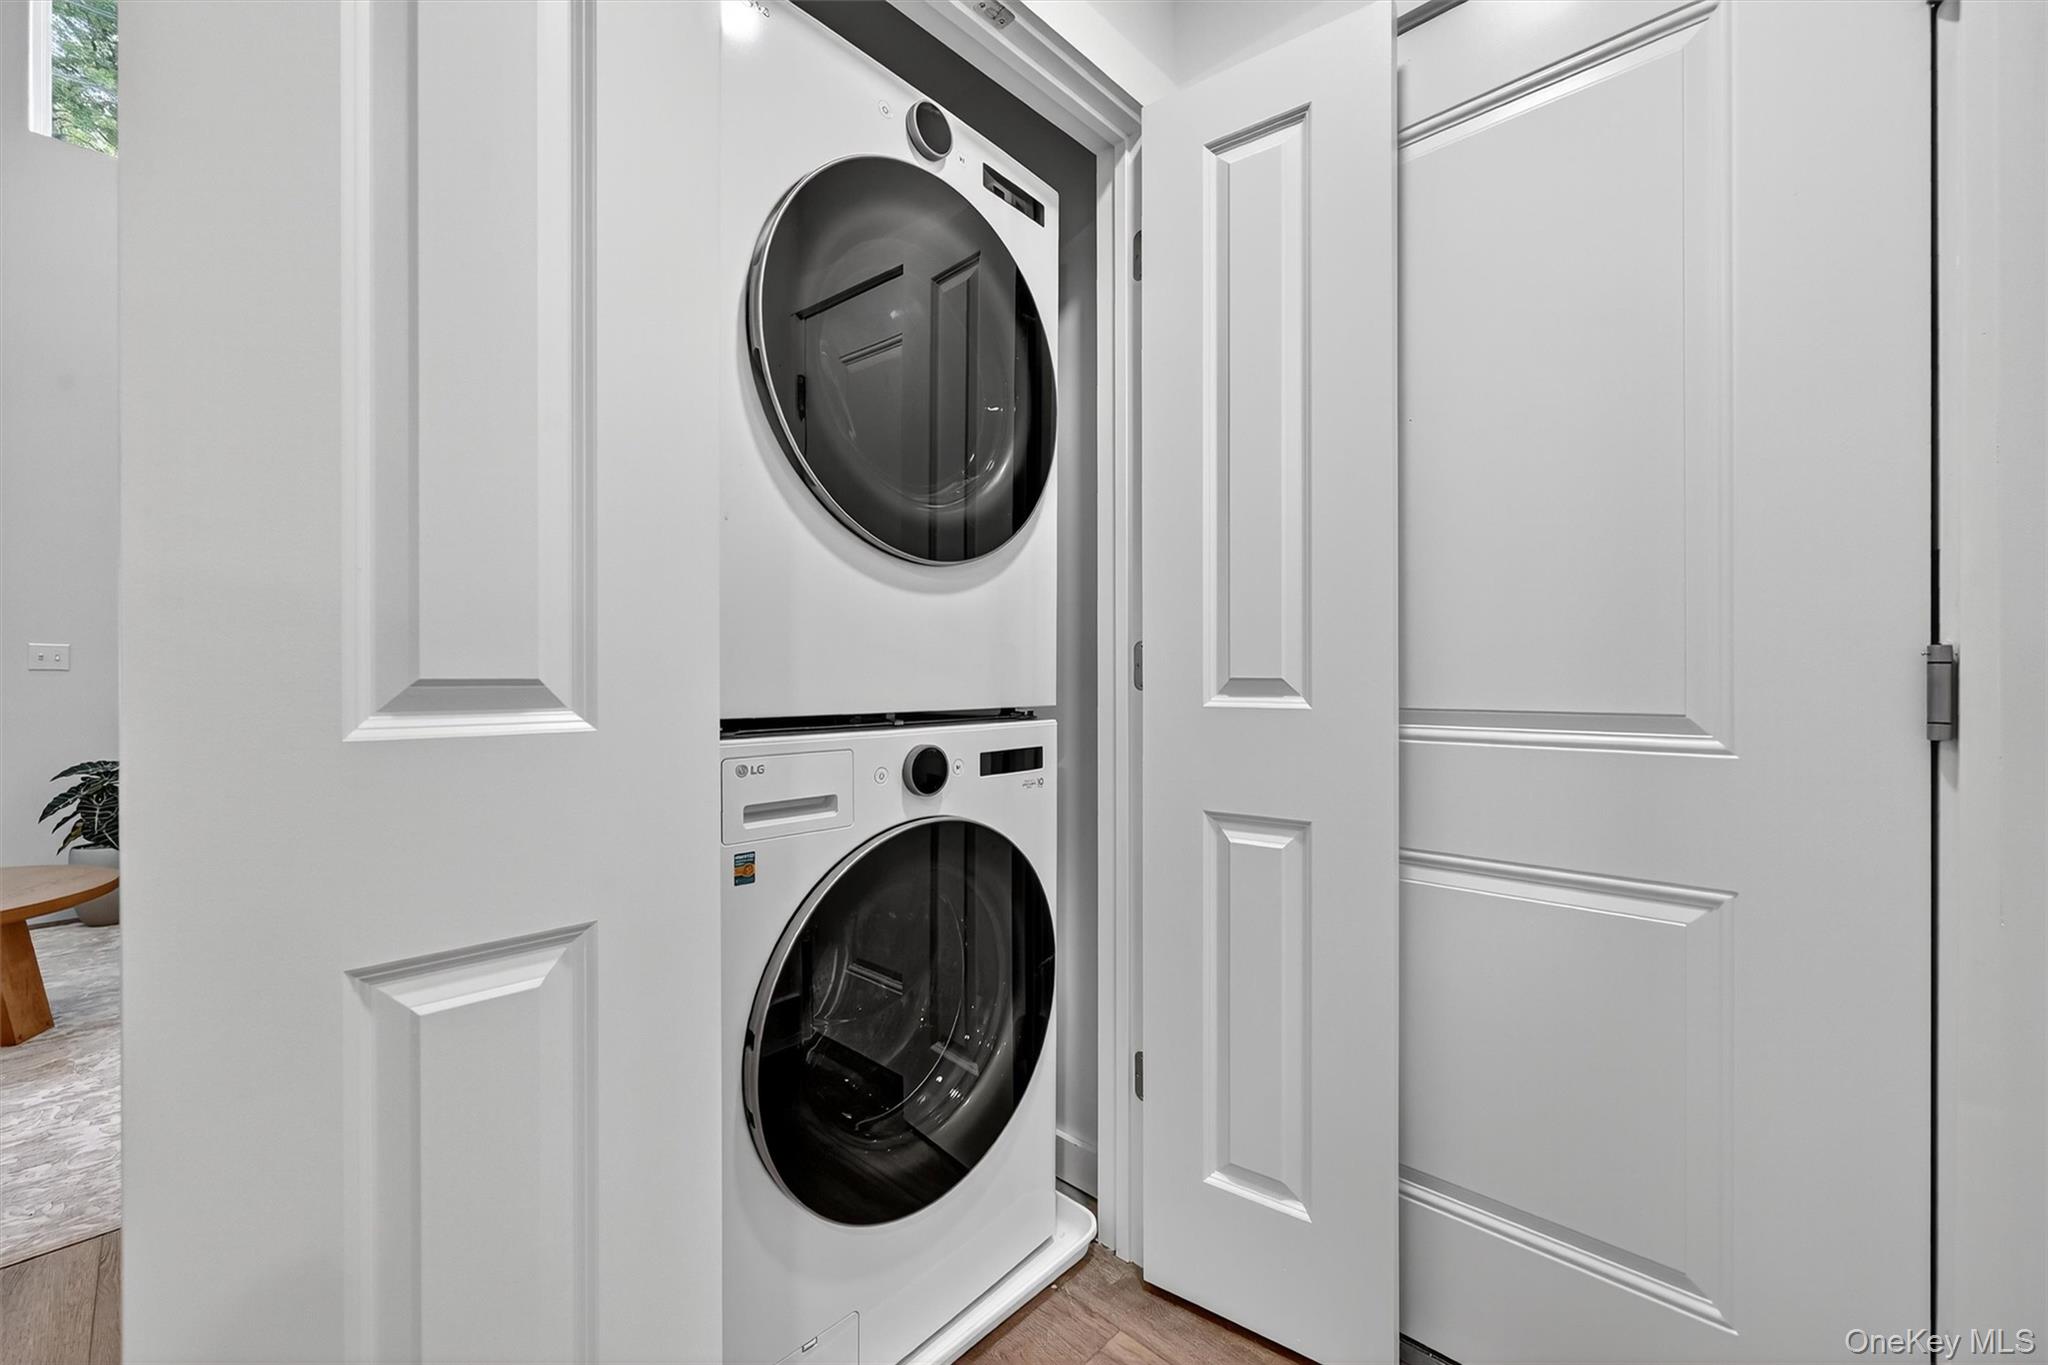
  • Laundry room Inside
  • APPLIANCES Dishwasher, Dryer, Electric Water Heater, ENERGY STAR Qualified Appliances, Microwave, Range, Refrigerator, Stainless Steel Appliance(s), Washer
  • other interior Features Ceiling Fan(s), Master Downstairs, First Floor Full Bath, Cathedral Ceiling(s)

Area & Lot

  • Status For Sale
  • OPEN HOUSE

    11/14/2026 9:00AM - 10:00AM EST

    11/15/2026 10:00AM - 11:00AM EST

  • Living Area1,671 Sq.Ft.
  • Lot Area1,742 Sq.Ft.
  • MLS® ID1057969
  • TypeResidential
  • YEAR BUILT2025
  • NeighborhoodGoshen
  • Architecture StylesColonial
  • Elementary SchoolScotchtown Avenue
  • Middle SchoolC J Hooker Middle School
  • High SchoolGoshen Central High School
  • School DistrictGoshen

Exterior

  • STORIES2
  • Garage Space1.0
  • water SourcePublic
  • utilitiesSee Remarks
  • lot featuresNear Public Transit, Near Shops, Level
  • parkingAttached, Driveway, Garage Door Opener
  • HEAT TYPEDucts, Electric, ENERGY STAR Qualified Equipment
  • AIR CONDITIONINGCentral Air
  • sewerPublic Sewer
  • SubstructureSlab
  • HOA AmenitiesPark

Financial

  • Sales Price$550,000
  • Real Estate Tax $12,000/yr
  • HOA $175/mo
image

Schedule a Showing

We would love to show you this beautiful property. Please select your preferred date and time below. An agent will be in touch shortly to confirm your appointment.

Schedule a Showing

We would love to show you this beautiful property. Please select your preferred date and time below. An agent will be in touch shortly to confirm your appointment.

Thank you for your interest in 4 Sulky Way, Goshen, NY 10924. We are reviewing your request and will be in touch shortly!

Mortgage Calculator

Estimate your monthly mortgage payment, including the principal and interest, property taxes, and HOA. Adjust the values to generate a more accurate rate.

All estimates are provided for informational purposes only. Actual amounts may vary.
$0,000 Your Payment 20 15 65
$0,000 Your Payment
View Virtual Tour

Goshen

Explore

Work With Us

The Olivero Team is here to earn the right to be your agent for life, with honest advice and genuine care. Contact us today and let us help you achieve your real estate dreams.

Follow Us on Instagram