Leave a Message

By providing your contact information to John Olivero, your personal information will be processed in accordance with John Olivero's Privacy Policy. By checking the box(es) below, you expressly consent to receive marketing or promotional real estate communication from John Olivero in the manner selected by you. For SMS text messages, message frequency varies. Message and data rates may apply. Consent is not a condition of purchase of any goods or services. You may opt out of receiving further communications from John Olivero at any time. To opt out of receiving SMS text messages, reply STOP to unsubscribe. SMS text messaging is subject to our Terms of Use.

Thank you for your message. We will be in touch with you shortly.

7 Kearney Avenue
Courtesy of Keller Williams Realty, John R Olivero Listing Contact: 845-928-8000 
Sold

7 Kearney Avenue

7 Kearney Avenue, Harriman, NY 10926

$456,000
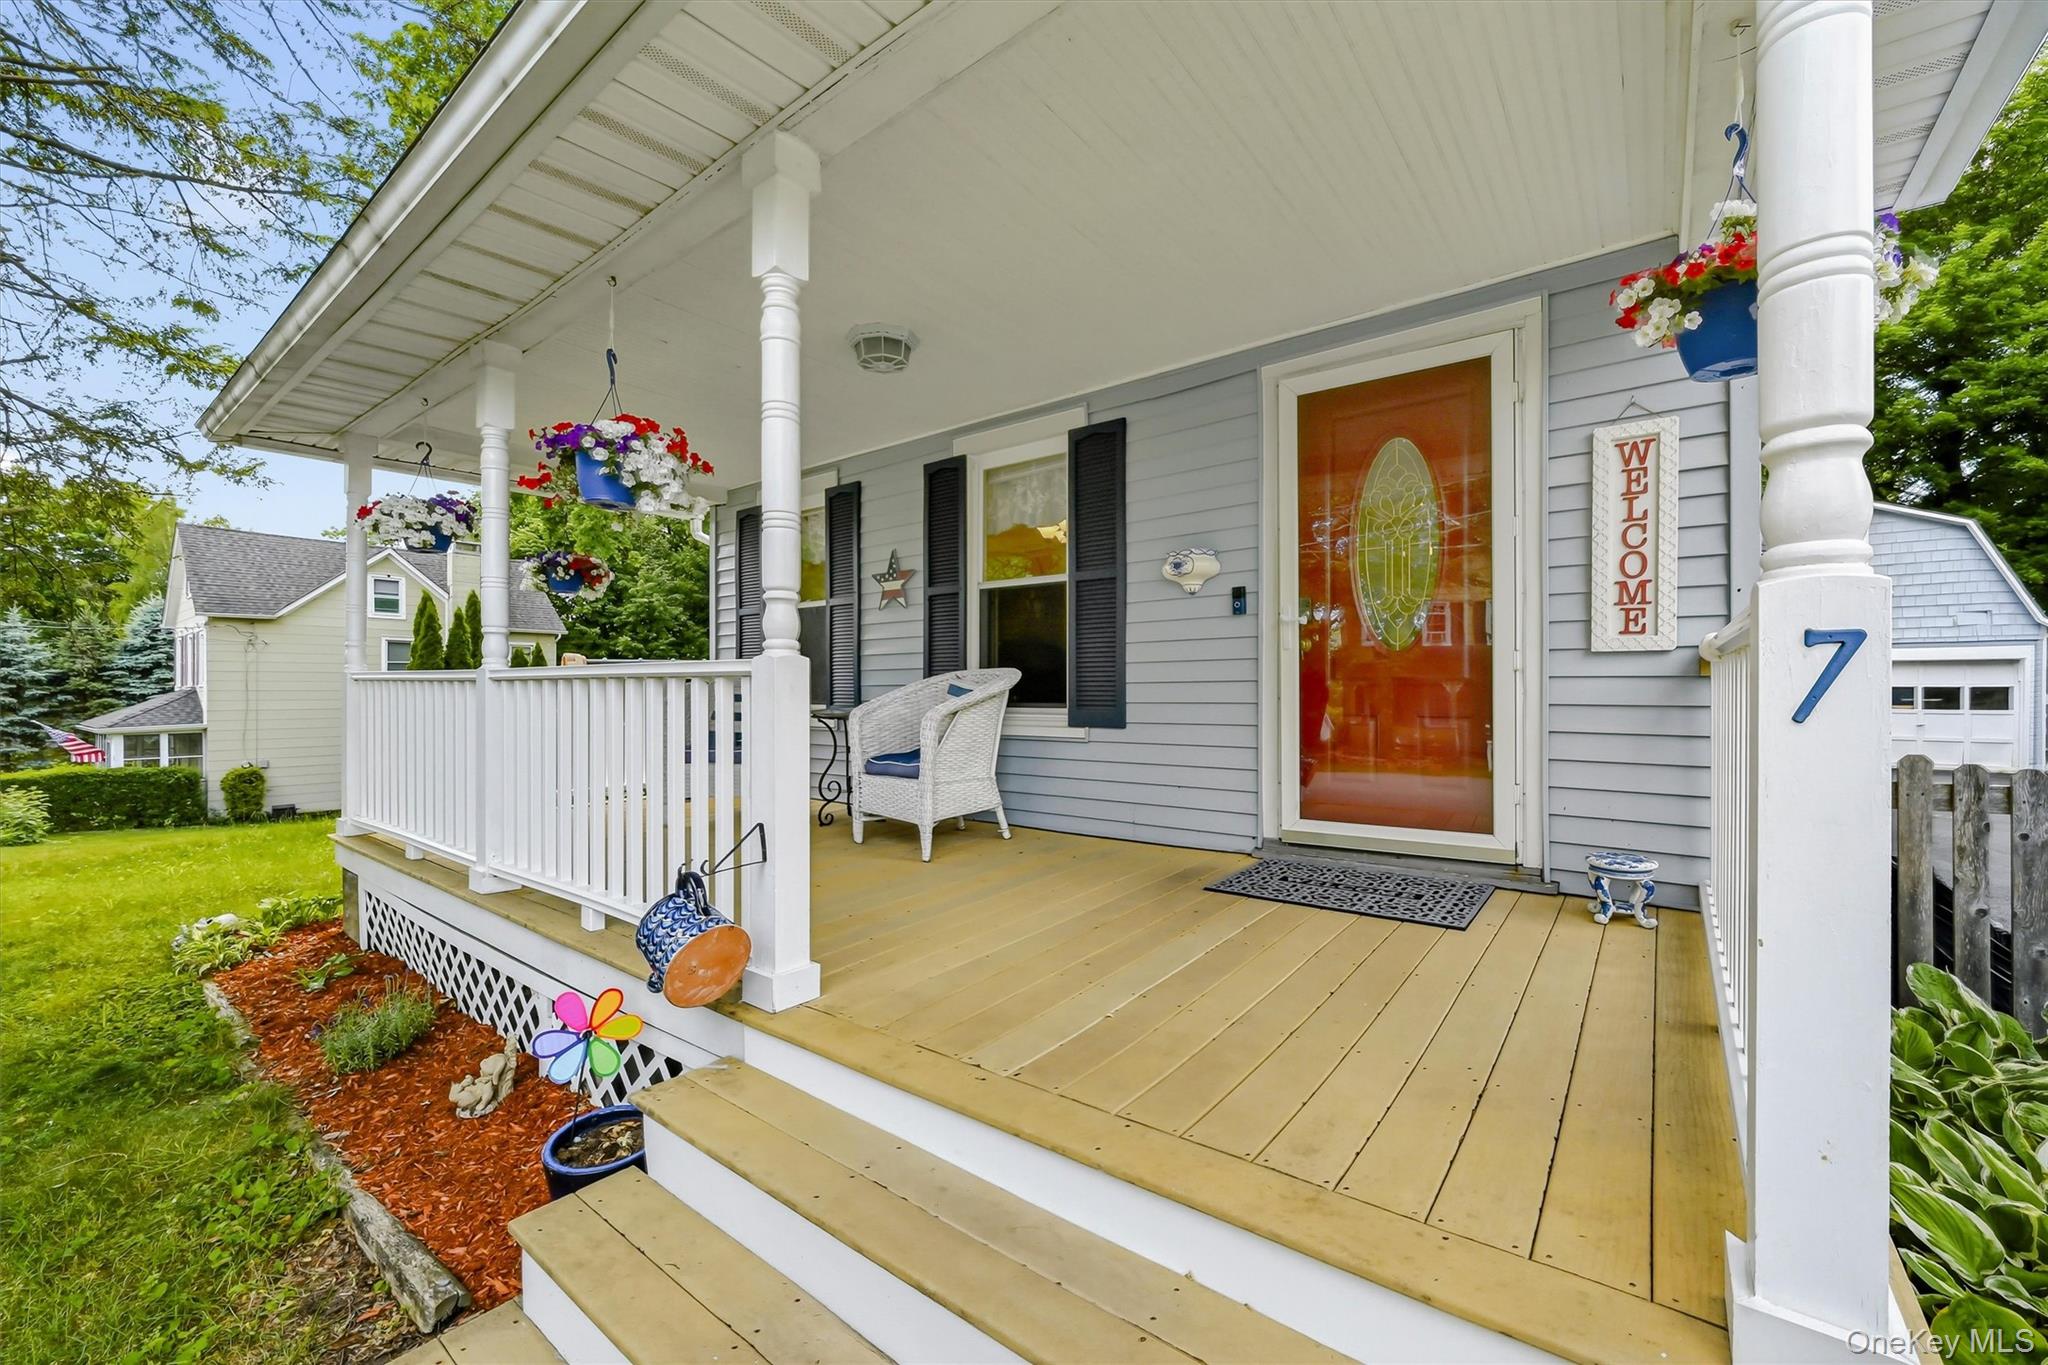
Welcome to 7 Kearney Avenue, a charming home full of character in the heart of Harriman. A welcoming covered front porch sets the tone, leading into a warm interior with beautiful wood floors, classic trim details, and sun-filled living spaces. The kitchen offers granite countertops, stainless steel appliances, ample cabinetry, and convenient in-unit laundry. Upstairs, you'll find comfortable bedrooms with great natural light, plus an additional finished walk-up attic space ideal for storage, a home office, playroom, or hobby area. Enjoy outdoor living with a rear deck, patio area, fenced yard, and a detached garage offering additional parking and storage. Conveniently located near shops, restaurants, public transportation, parks, and major commuter routes. A wonderful opportunity to make this Harriman home your own!
3
beds

2
baths

1,334 Sq.Ft. LIVING AREA

10,593 Sq.Ft. lot

Features & Amenities

Interior

  • total bedrooms3
  • Total bathrooms2
  • full bathroom1
  • half bathroom1
  • Laundry room In Kitchen
  • APPLIANCES Dishwasher, Electric Range, Refrigerator, Stainless Steel Appliance(s)
  • other interior Features Ceiling Fan(s), Formal Dining, Kitchen Island

Area & Lot

  • Status Sold
  • Date Sold September 29, 2026
  • Living Area1,334 Sq.Ft.
  • Lot Area10,593 Sq.Ft.
  • MLS® ID1016401
  • TypeResidential
  • YEAR BUILT1927
  • Architecture StylesColonial
  • Elementary SchoolSapphire Elementary School
  • Middle SchoolMonroe-Woodbury Middle School
  • High SchoolMonroe-Woodbury High School
  • School DistrictMonroe-Woodbury

Exterior

  • Garage Space2.0
  • water SourcePublic
  • utilitiesTrash Collection Public
  • parkingDriveway, Garage
  • HEAT TYPEHot Water, Natural Gas, Steam
  • AIR CONDITIONINGWall/Window Unit(s)
  • sewerPublic Sewer

Financial

  • Sales Price$456,000
  • Real Estate Tax $9,445/yr
View Virtual Tour

Work With Us

The Olivero Team is here to earn the right to be your agent for life, with honest advice and genuine care. Contact us today and let us help you achieve your real estate dreams.

Follow Us on Instagram