Leave a Message

By providing your contact information to John Olivero, your personal information will be processed in accordance with John Olivero's Privacy Policy. By checking the box(es) below, you expressly consent to receive marketing or promotional real estate communication from John Olivero in the manner selected by you. For SMS text messages, message frequency varies. Message and data rates may apply. Consent is not a condition of purchase of any goods or services. You may opt out of receiving further communications from John Olivero at any time. To opt out of receiving SMS text messages, reply STOP to unsubscribe. SMS text messaging is subject to our Terms of Use.

Thank you for your message. We will be in touch with you shortly.

73 Stony Ford Road
Courtesy of Keller Williams Realty, John R Olivero Listing Contact: 845-928-8000 
Sold

73 Stony Ford Road

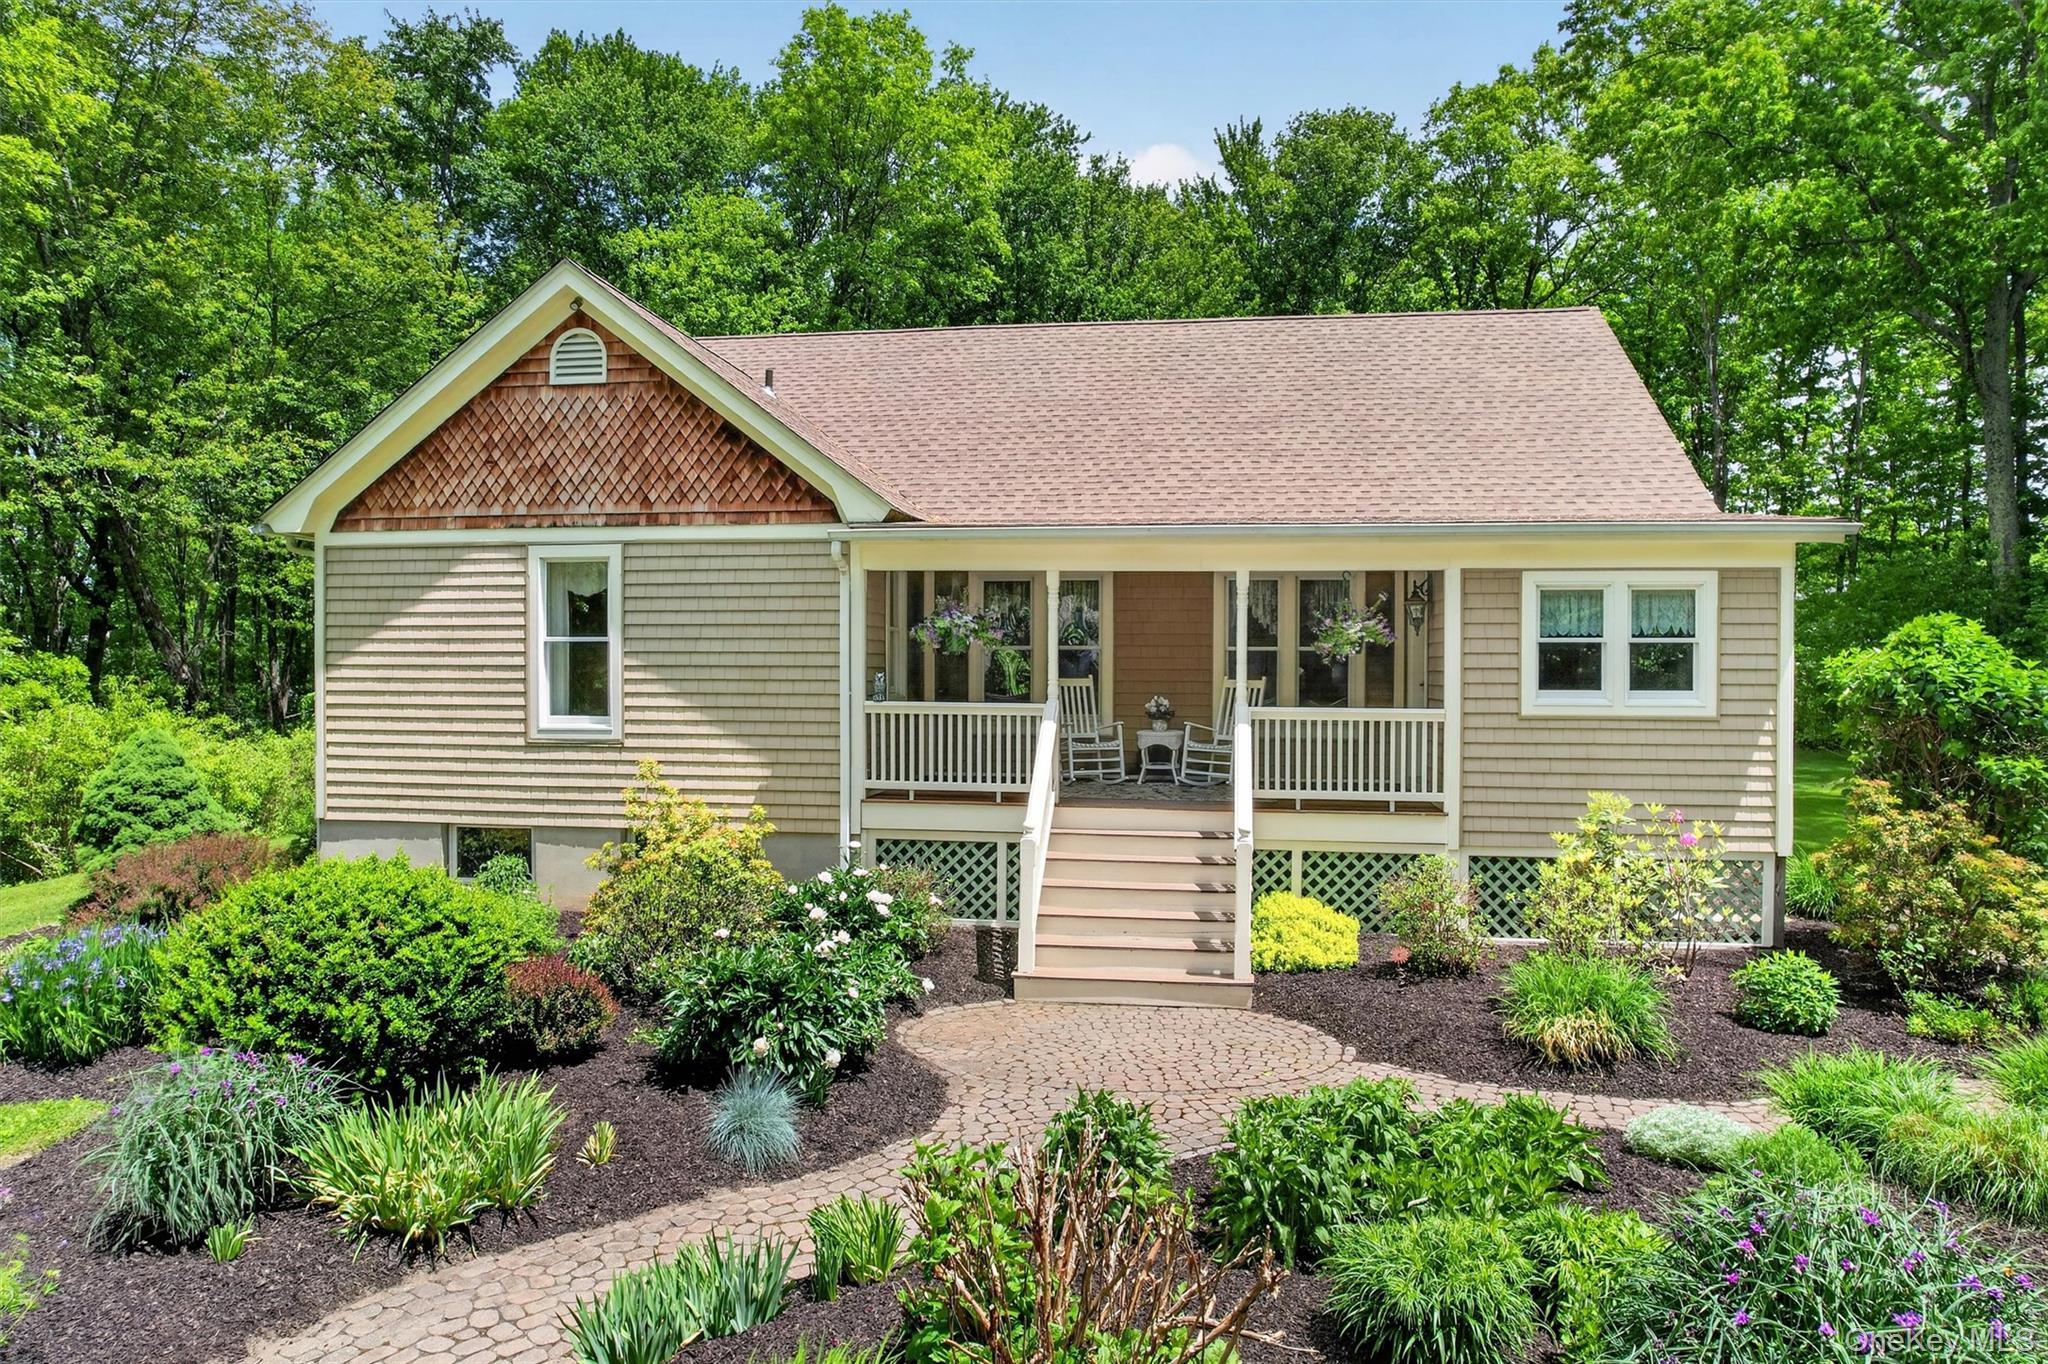
73 Stony Ford Road, Campbell Hall, NY 10916

$685,000
Welcome to 73 Stony Ford Road in Campbell Hall. This custom quality-built 3-bedroom, 2-bath home offers the perfect blend of peaceful country living and convenient access to everyday amenities. Inside, you'll find hardwood flooring, real wood crown molding, central air, central vacuum, LED lighting with dimmers, generous closet space, and a thoughtfully designed layout. The eat-in kitchen features granite countertops and stainless steel appliances, creating a beautiful and functional heart of the home. The primary bedroom offers a vaulted ceiling, and the primary bath includes tile finishes. Both the attic and basement provide excellent potential to be finished for additional living space, recreation, storage, or future use. Car enthusiasts, hobbyists, or anyone needing extra space will love the impressive 4-bay garage. Set on a beautifully landscaped property with mature trees, privacy, and a peaceful yard, this home offers comfort, craftsmanship, and convenience just minutes from local shopping and nearby NJ Transit for easy commuting.
3
beds

2
baths

1,944 Sq.Ft. LIVING AREA

6.5 Acres lot

Features & Amenities

Interior

  • total bedrooms3
  • Total bathrooms2
  • full bathrooms2
  • Laundry room Other
  • Flooring Ceramic Tile, Hardwood, Laminate
  • APPLIANCES Cooktop, Dishwasher, Dryer, Gas Oven, Microwave, Refrigerator, Washer
  • other interior Features First Floor Bedroom, First Floor Full Bath, Ceiling Fan(s), Crown Molding, Eat-in Kitchen, Entrance Foyer, Granite Counters, High Ceilings, Primary Bathroom, Walk-In Closet(s)

Area & Lot

  • Status Sold
  • Date Sold August 28, 2026
  • Living Area1,944 Sq.Ft.
  • Lot Area6.5 Acres
  • MLS® ID1003470
  • TypeResidential
  • YEAR BUILT1990
  • Architecture StylesRanch
  • Elementary SchoolGoshen Intermediate
  • Middle SchoolC J Hooker Middle School
  • High SchoolGoshen Central High School
  • School DistrictGoshen

Exterior

  • STORIES1
  • Garage Space3.0
  • water SourceWell
  • utilitiesElectricity Available
  • parkingDriveway, Garage
  • HEAT TYPEBaseboard
  • AIR CONDITIONINGCentral Air
  • sewerSeptic Tank

Financial

  • Sales Price$685,000
  • Real Estate Tax $10,254/yr
View Virtual Tour

Work With Us

The Olivero Team is here to earn the right to be your agent for life, with honest advice and genuine care. Contact us today and let us help you achieve your real estate dreams.

Follow Us on Instagram